
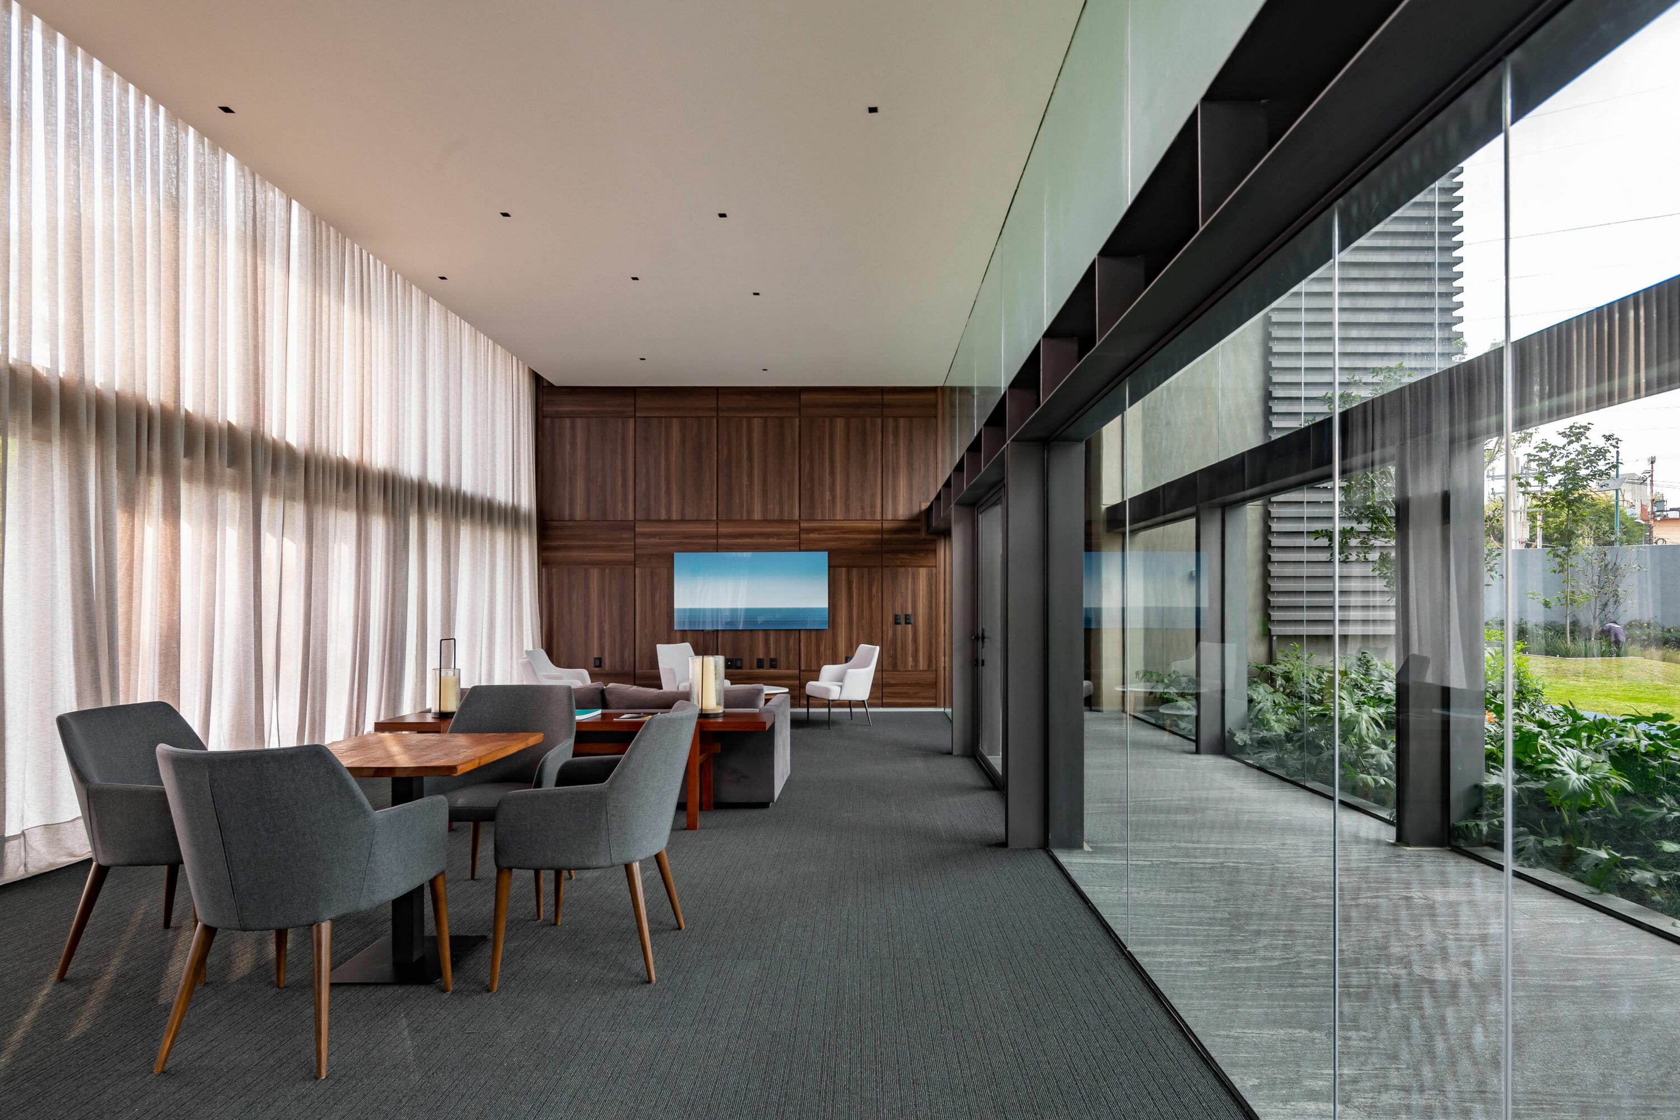
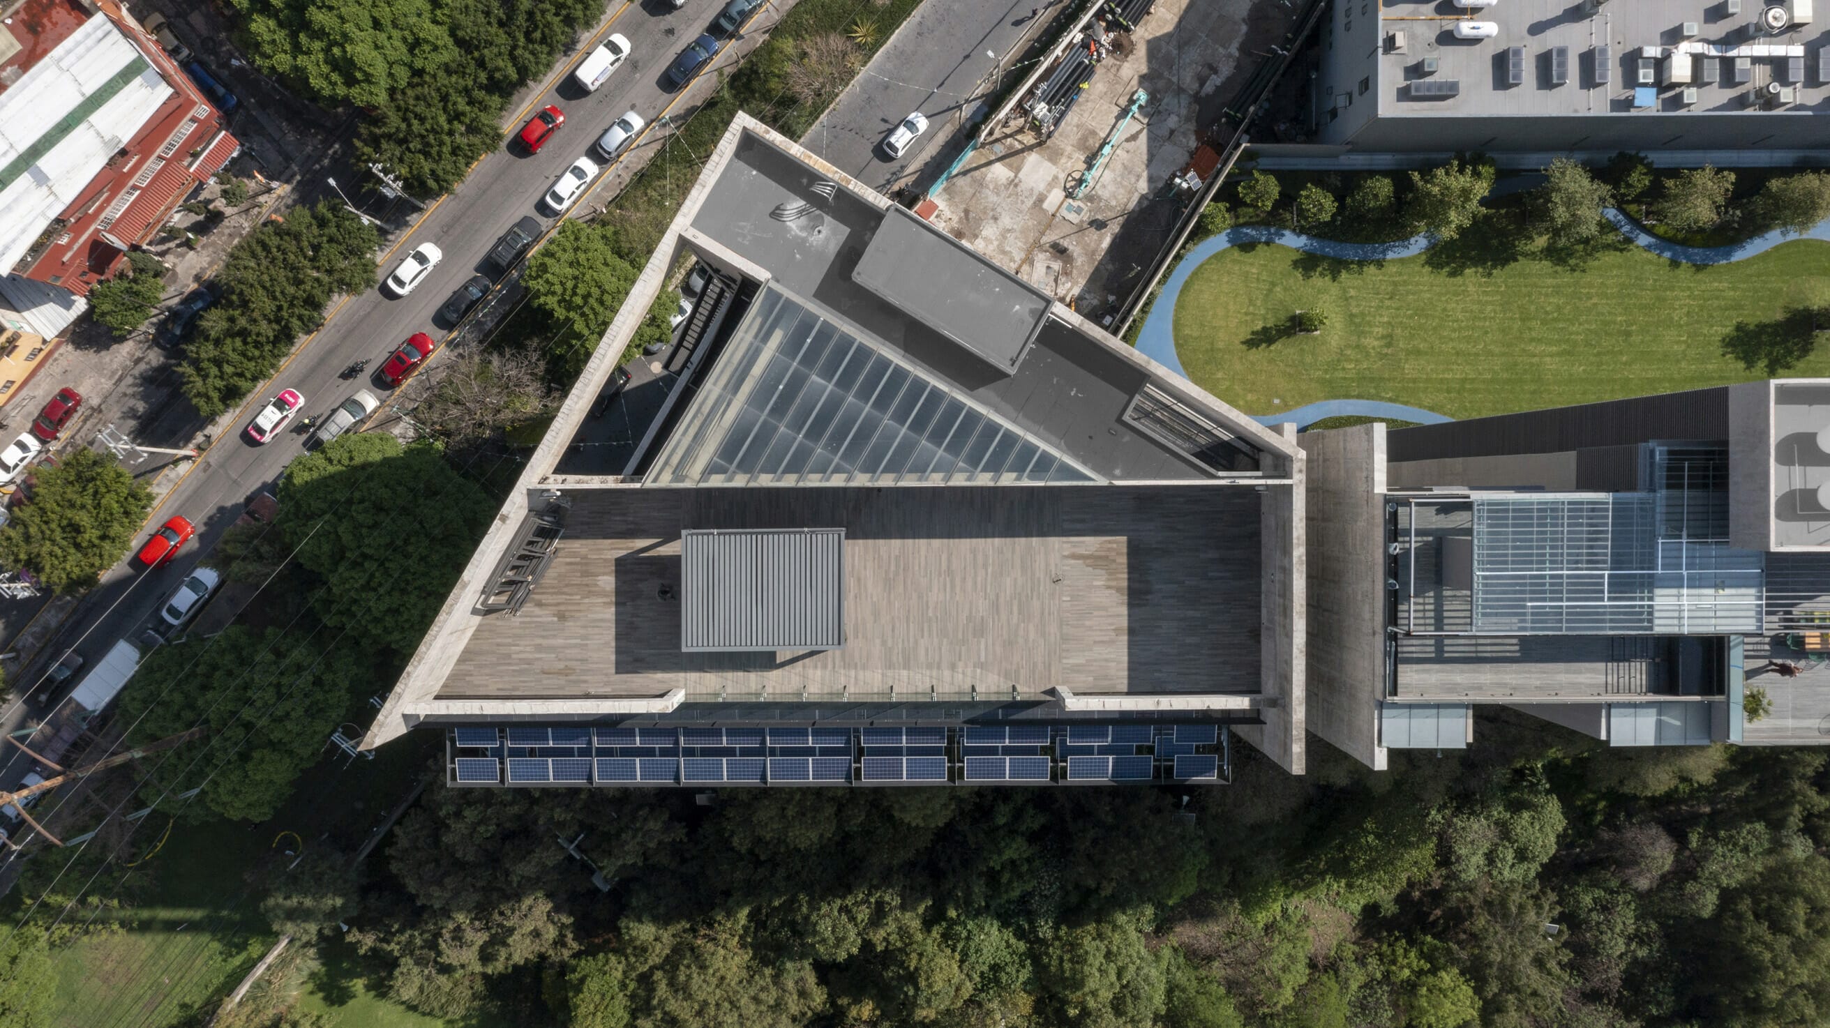
At the edge of Mexico City´s west area, a lot —on the brink of a very well located light industrial area— is recycled into a mixed used building formed by 2 housing towers and one for offices, with a retail space on the ground floor. Three concrete towers joined on the amenities base through a grand corridor that maximizes the views towards the garden (which is the parking´s roof top) and a 7 hectares park.
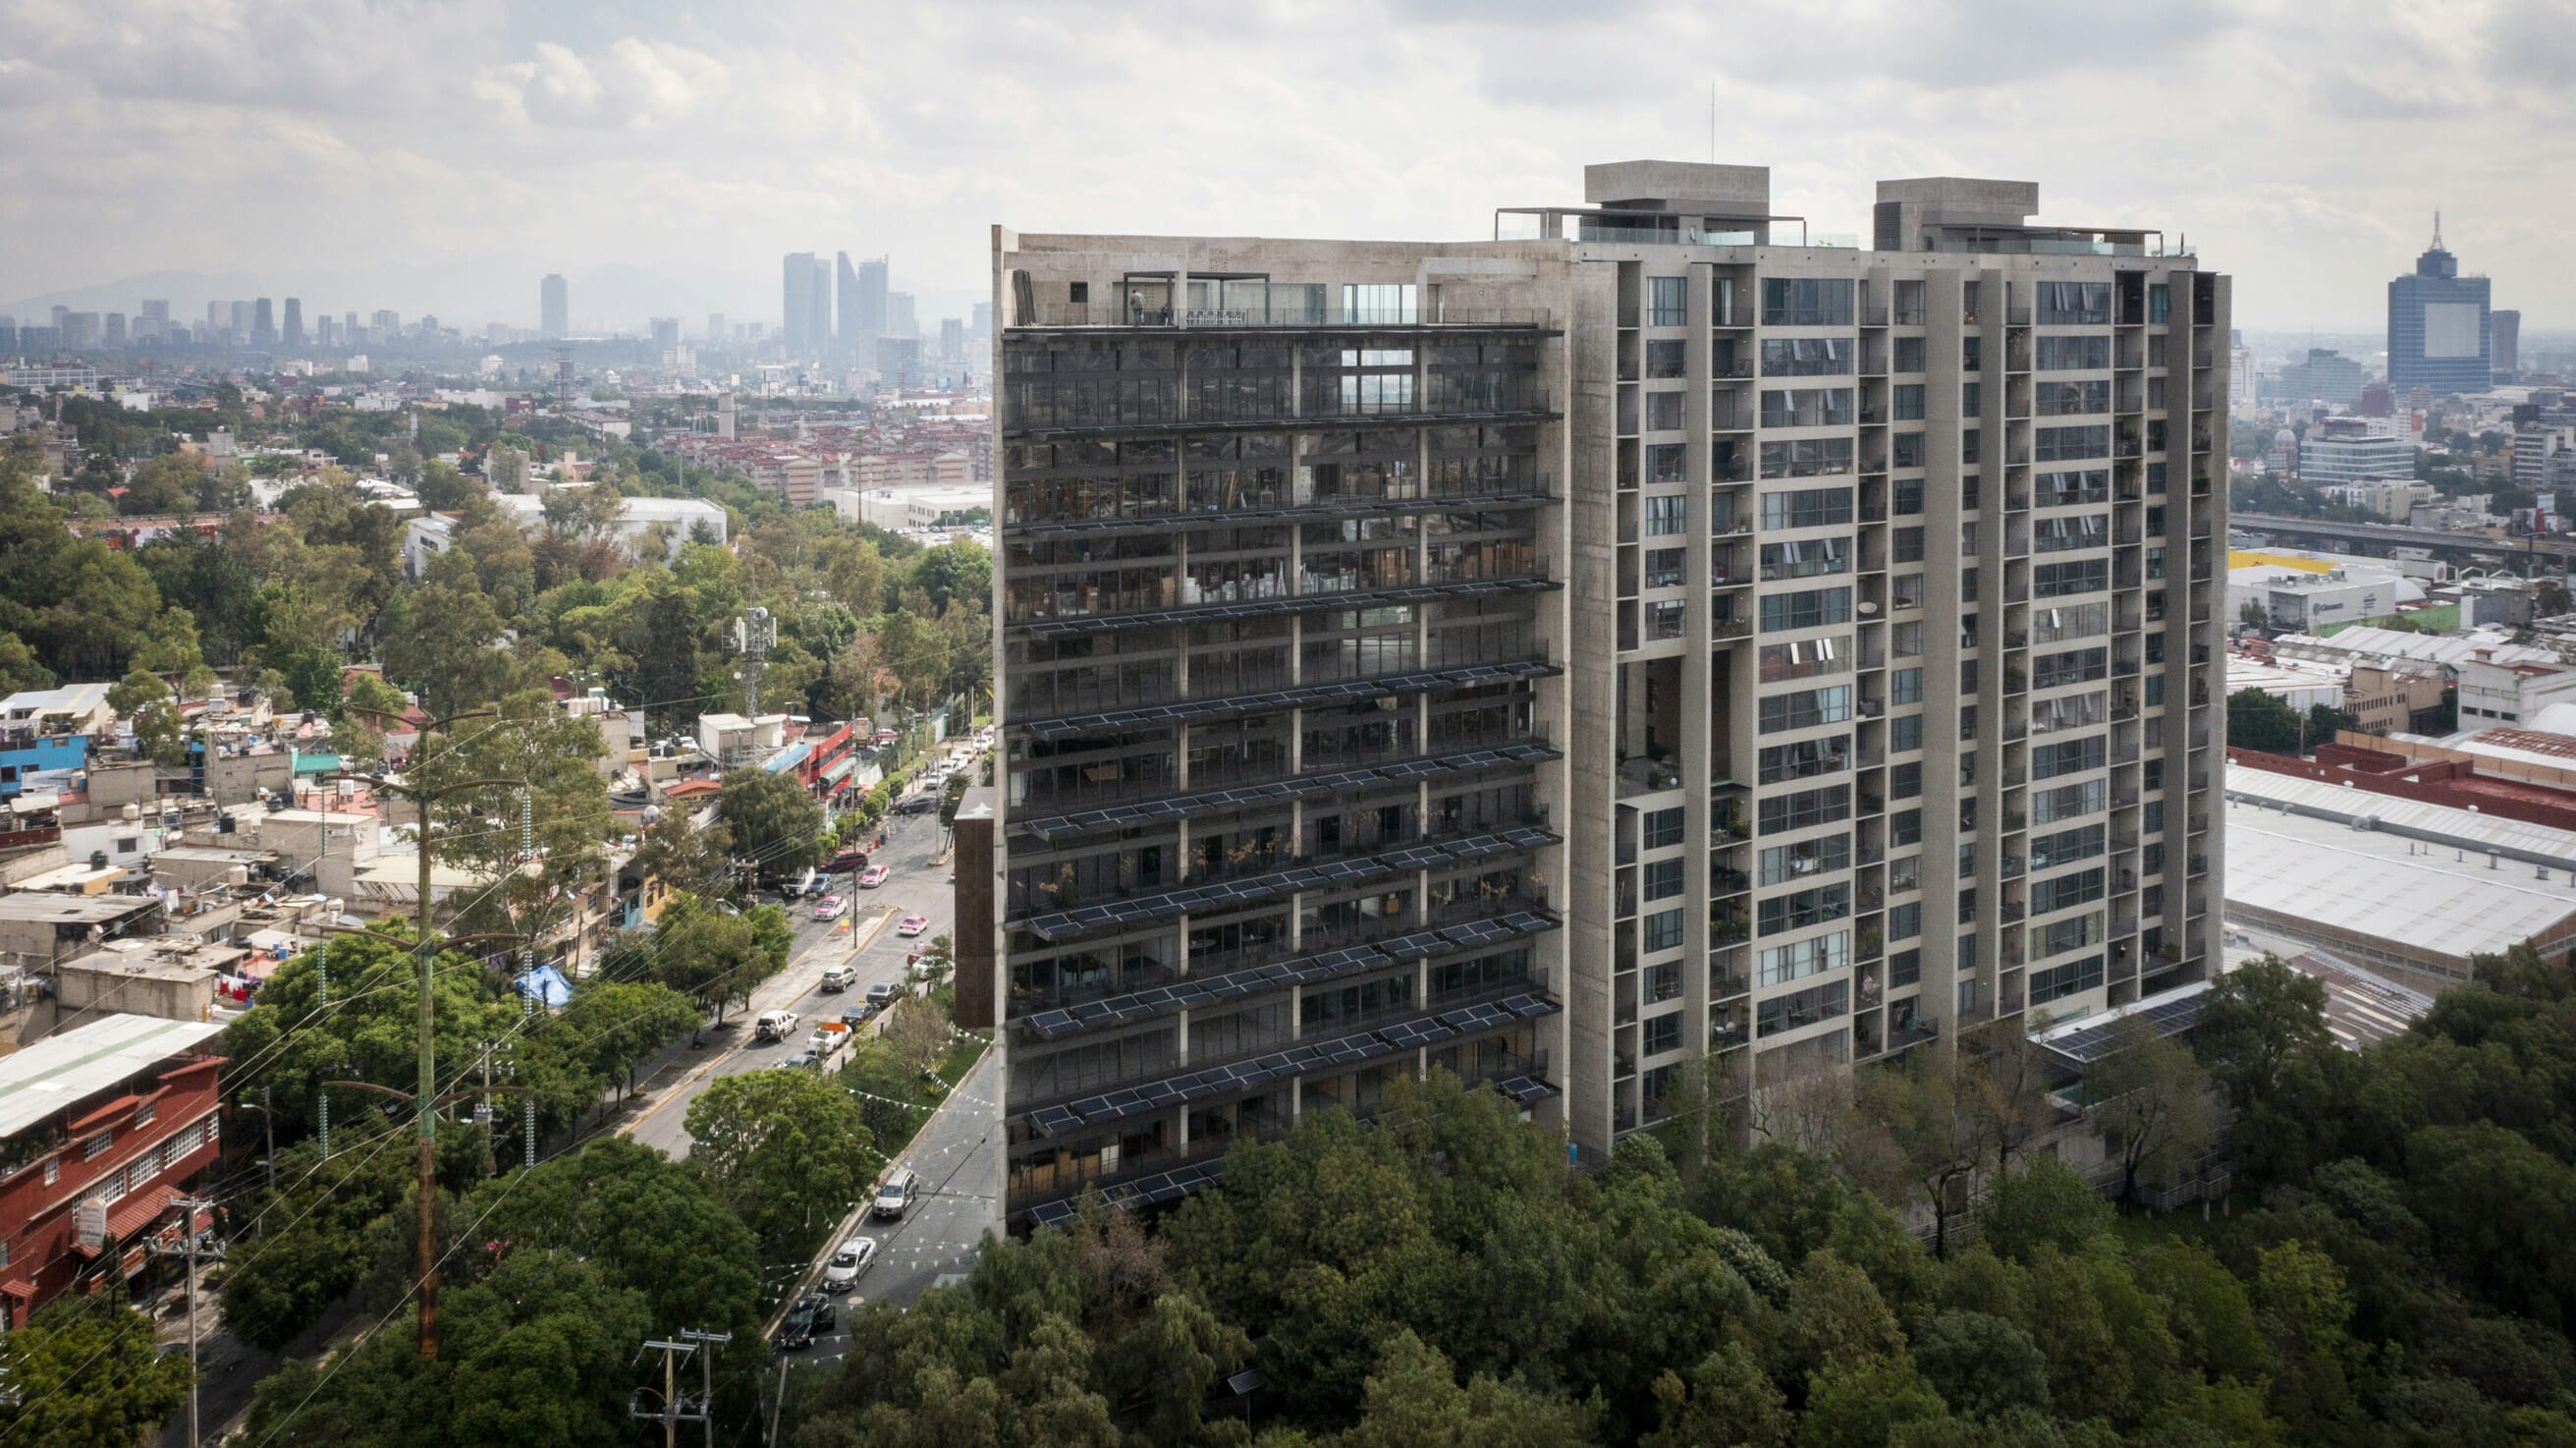

The project was conceptualized as an apparent concrete exostructure that exploits the views towards the park and organizes its interiors with different uses to receive a community that will keep the complex alive all the time. The high sustainability standards used in all the spaces and services stand out, such as the incorporation of the first photovoltaic façade in the offices tower.

Is an array of two buildings with independent programme, the first building is an office tower and second two housing towers, all with excellent views and south orientation, as well as a privileged location for its access and communication routes.
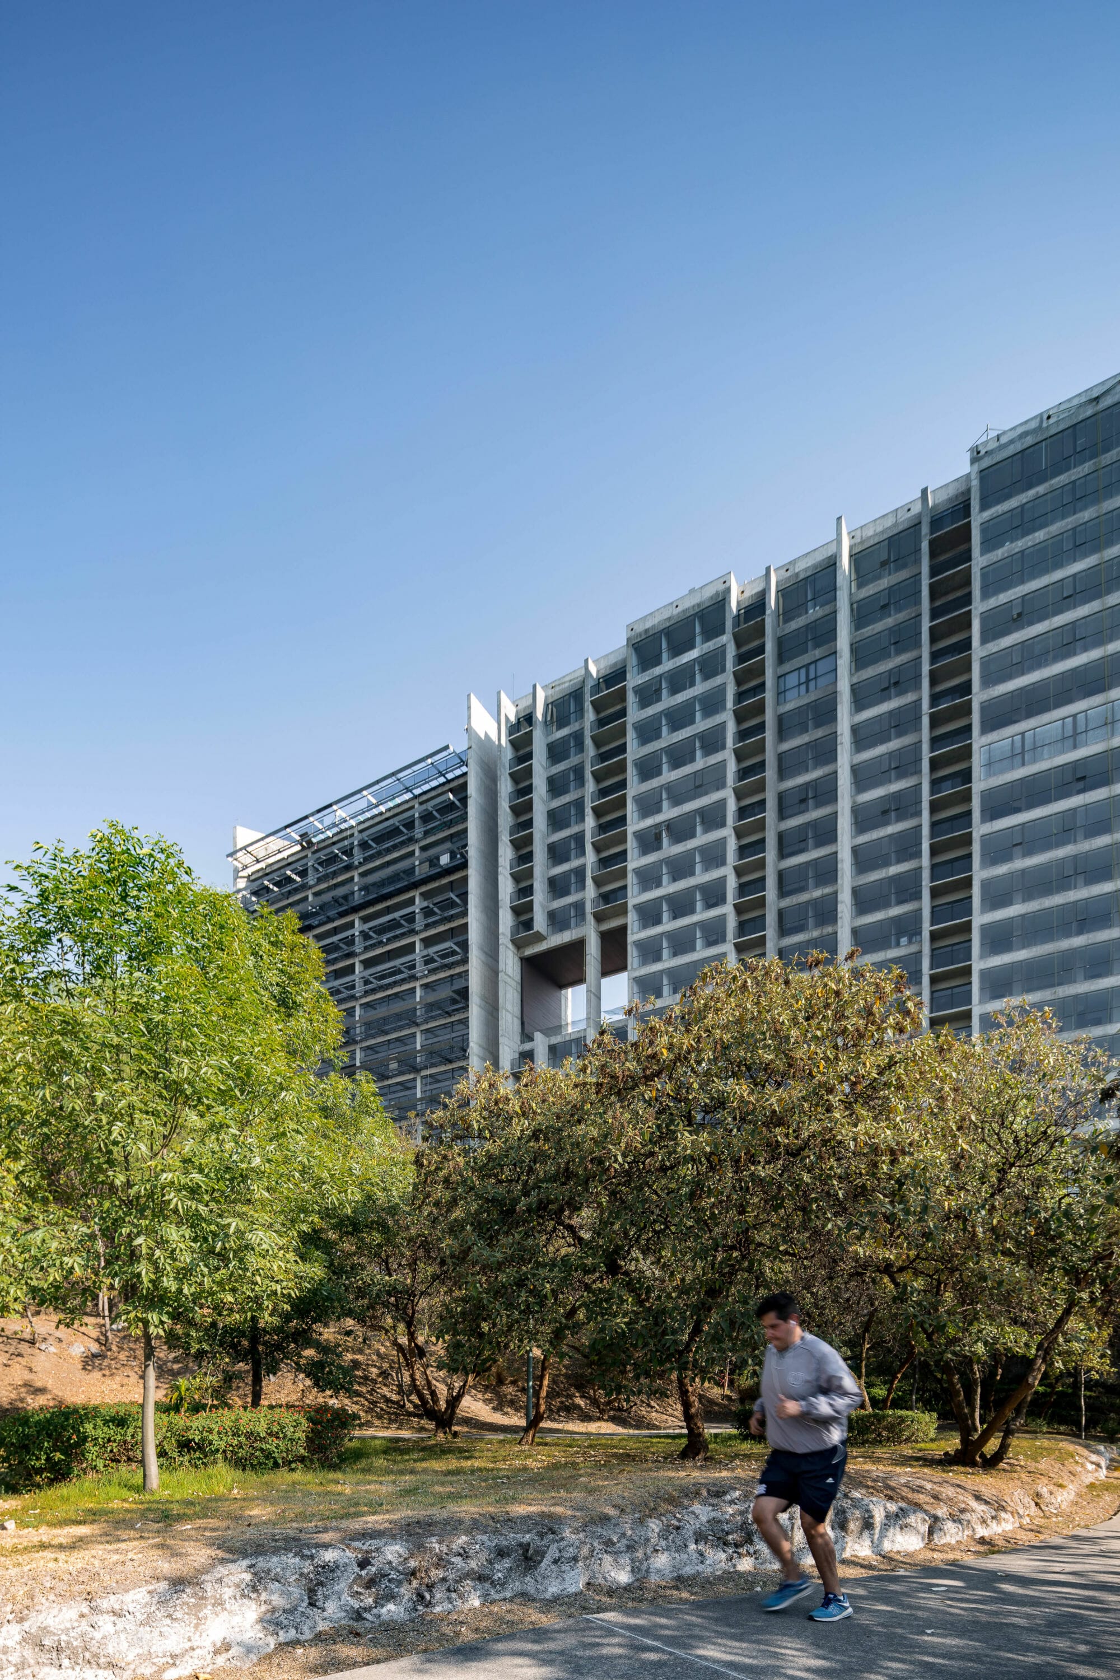
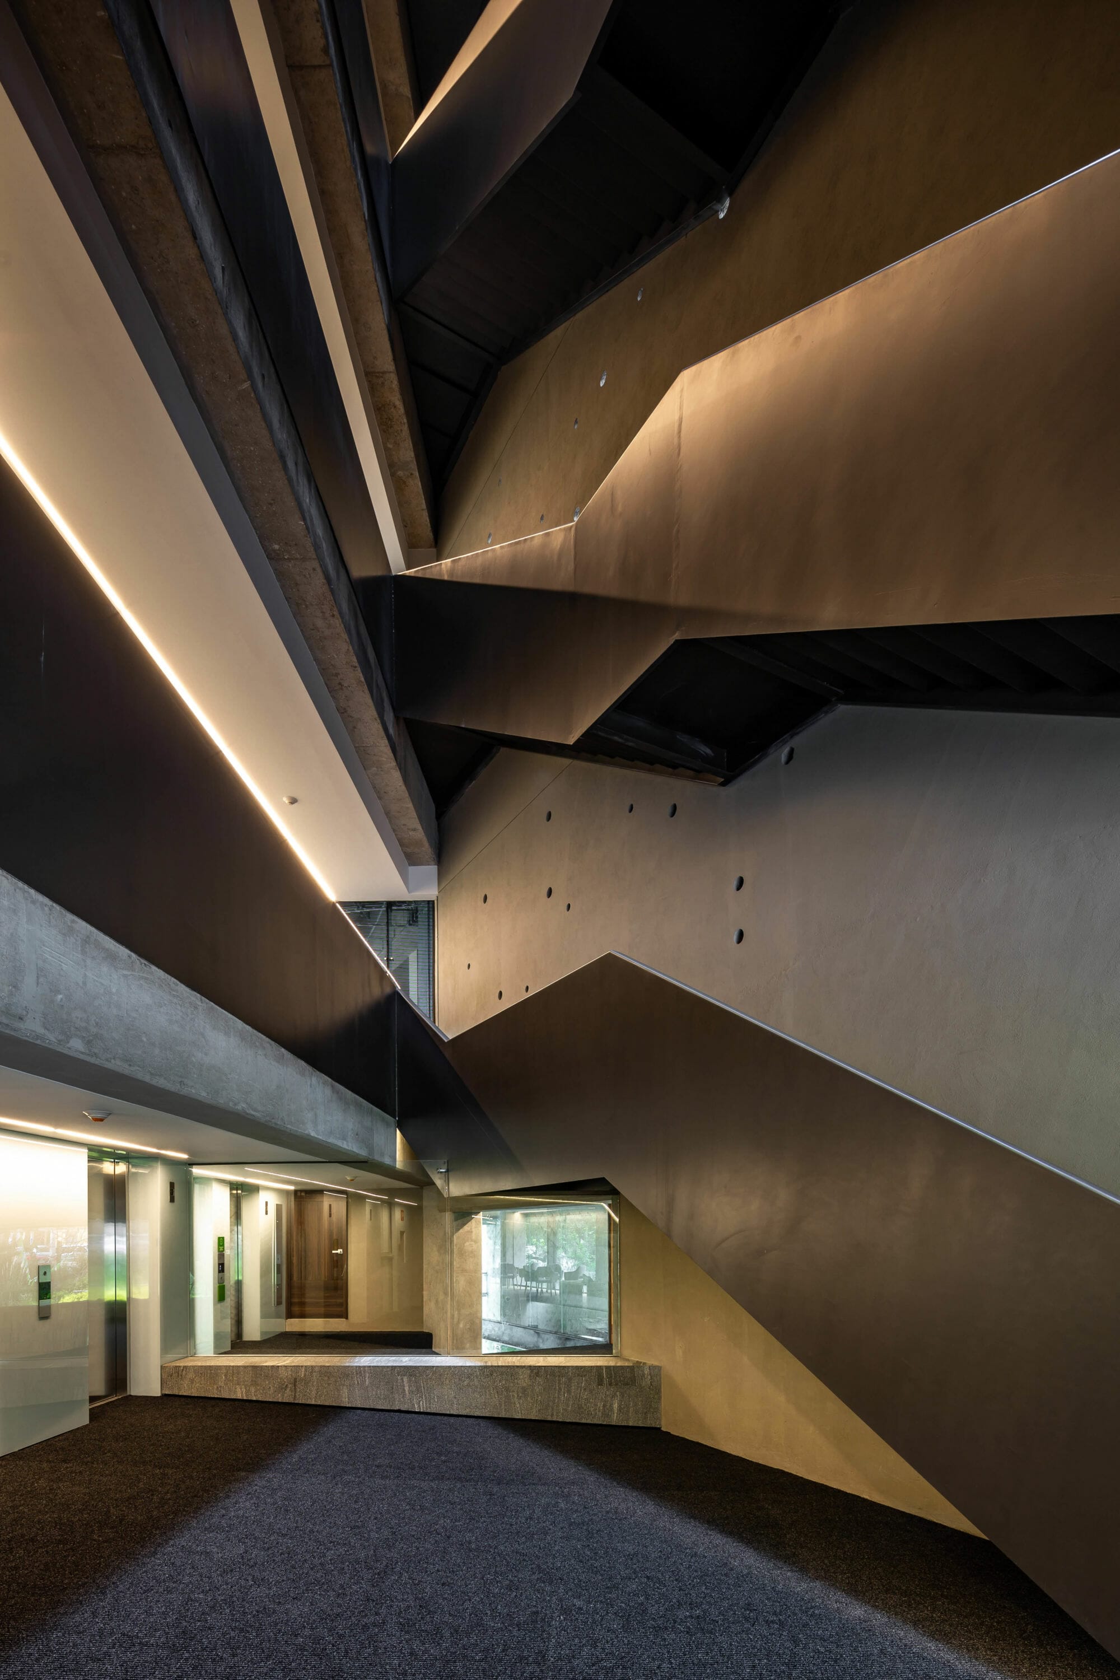
Torres Bioparque / Offices Building: is a project developed in 16 levels that include beside the office spaces, commercial premises, roof garden and a grand exterior plaza that works as motor lobby and access for the two towers. The sun cutters with 320 solar panels integrated into the structure to achieve the highest energetic efficiency stand out.

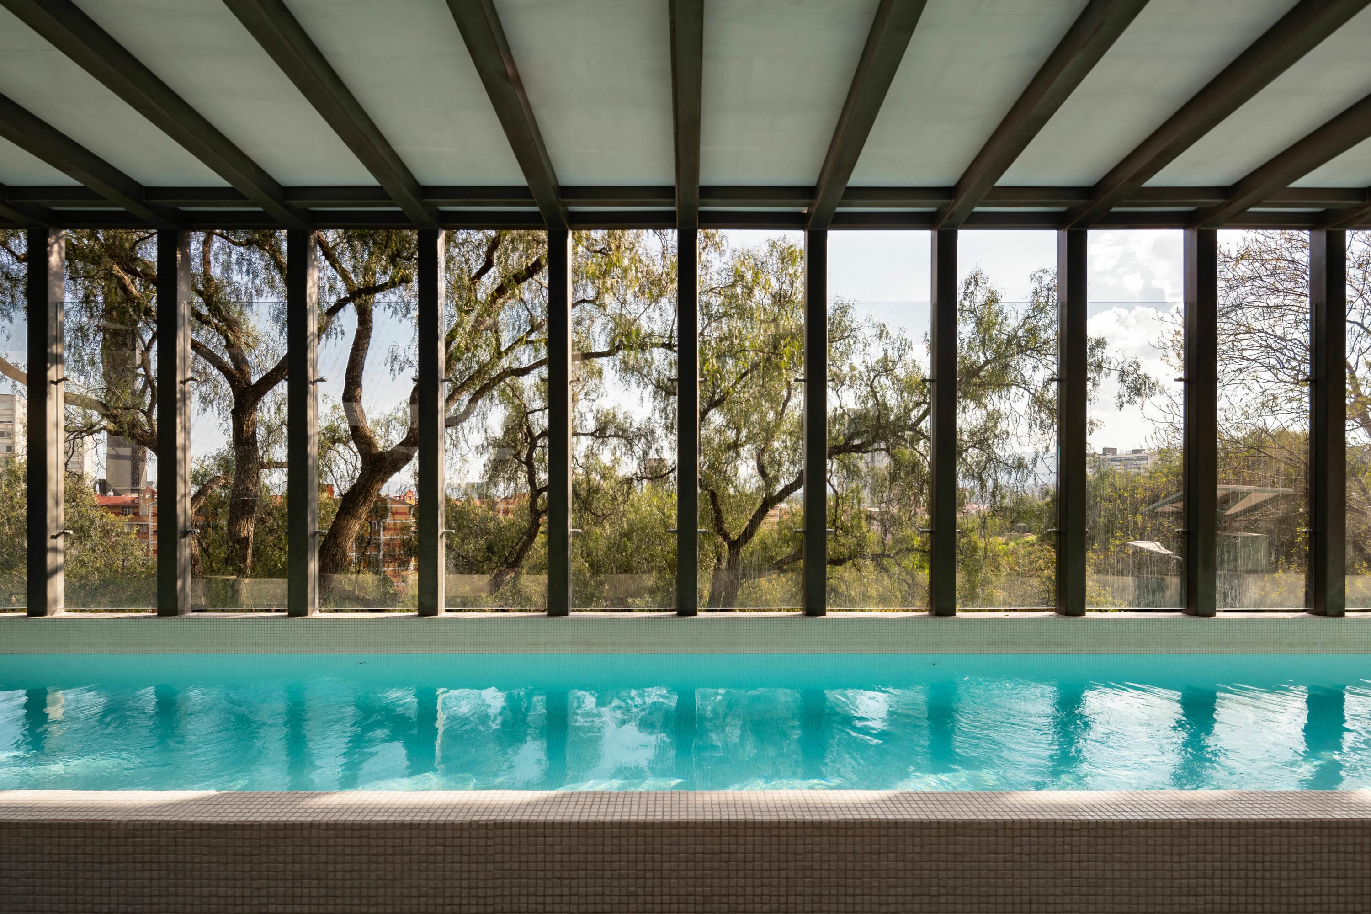
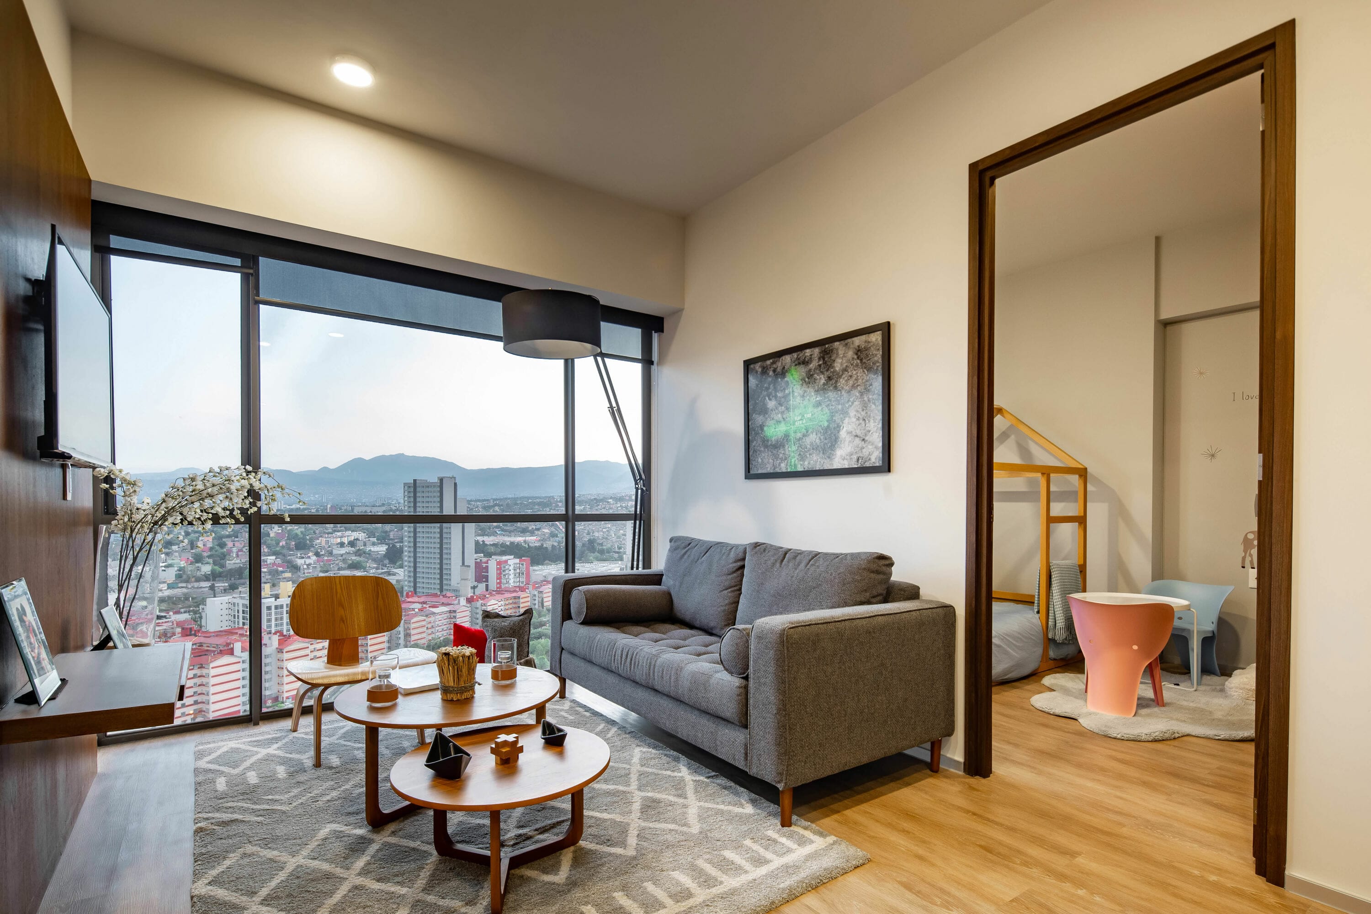
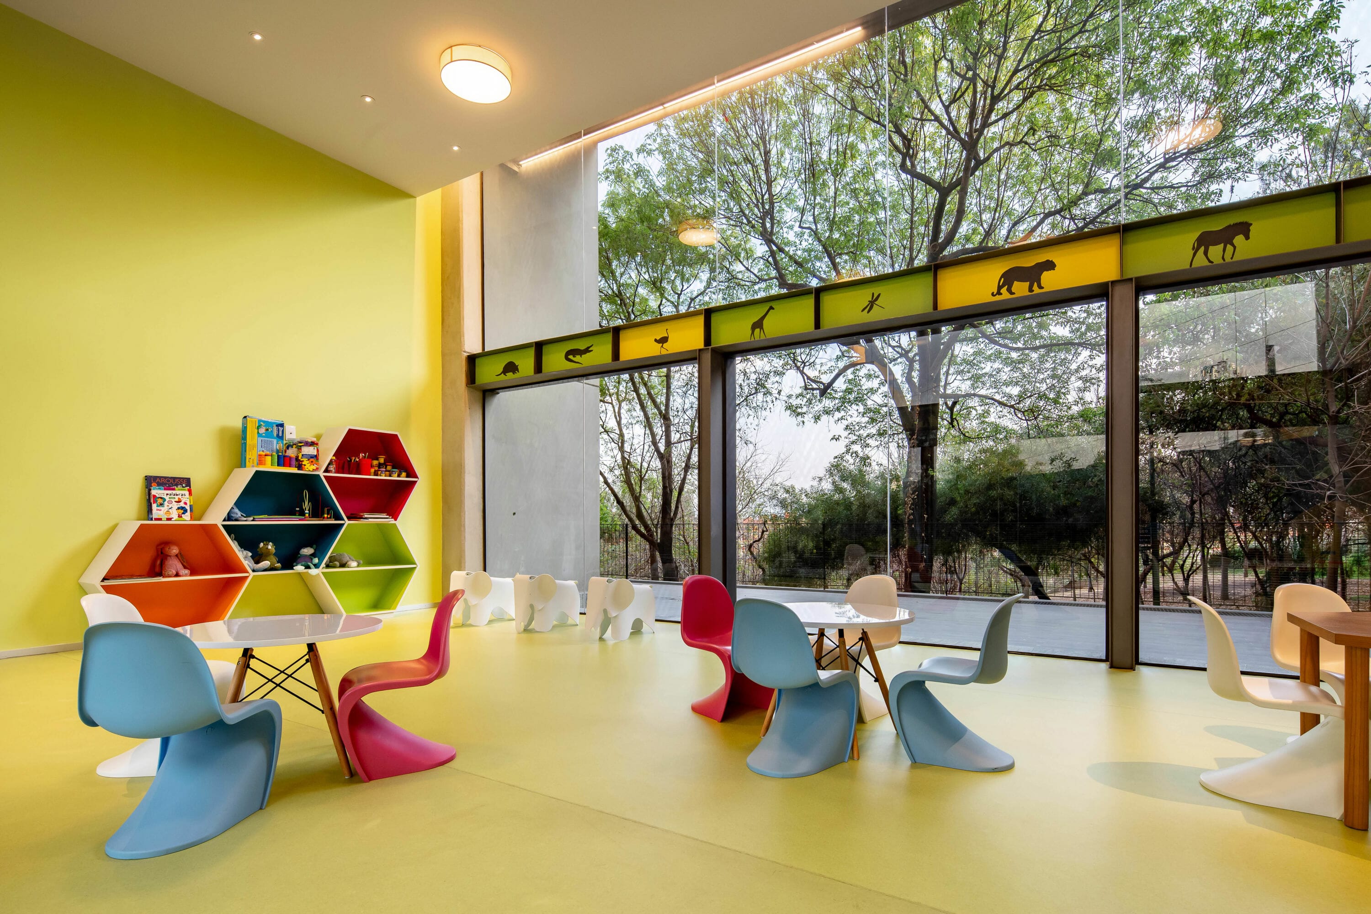
Torres Bioparque / Housing Building: is a residential project that contemplates 93 apartments in 21 levels; the first 3 are common areas for both buildings. The programme includes playroom, cinema theater, library, events hall, gym, a large garden with barbecue area, running track, playground and outdoors exercise areas.
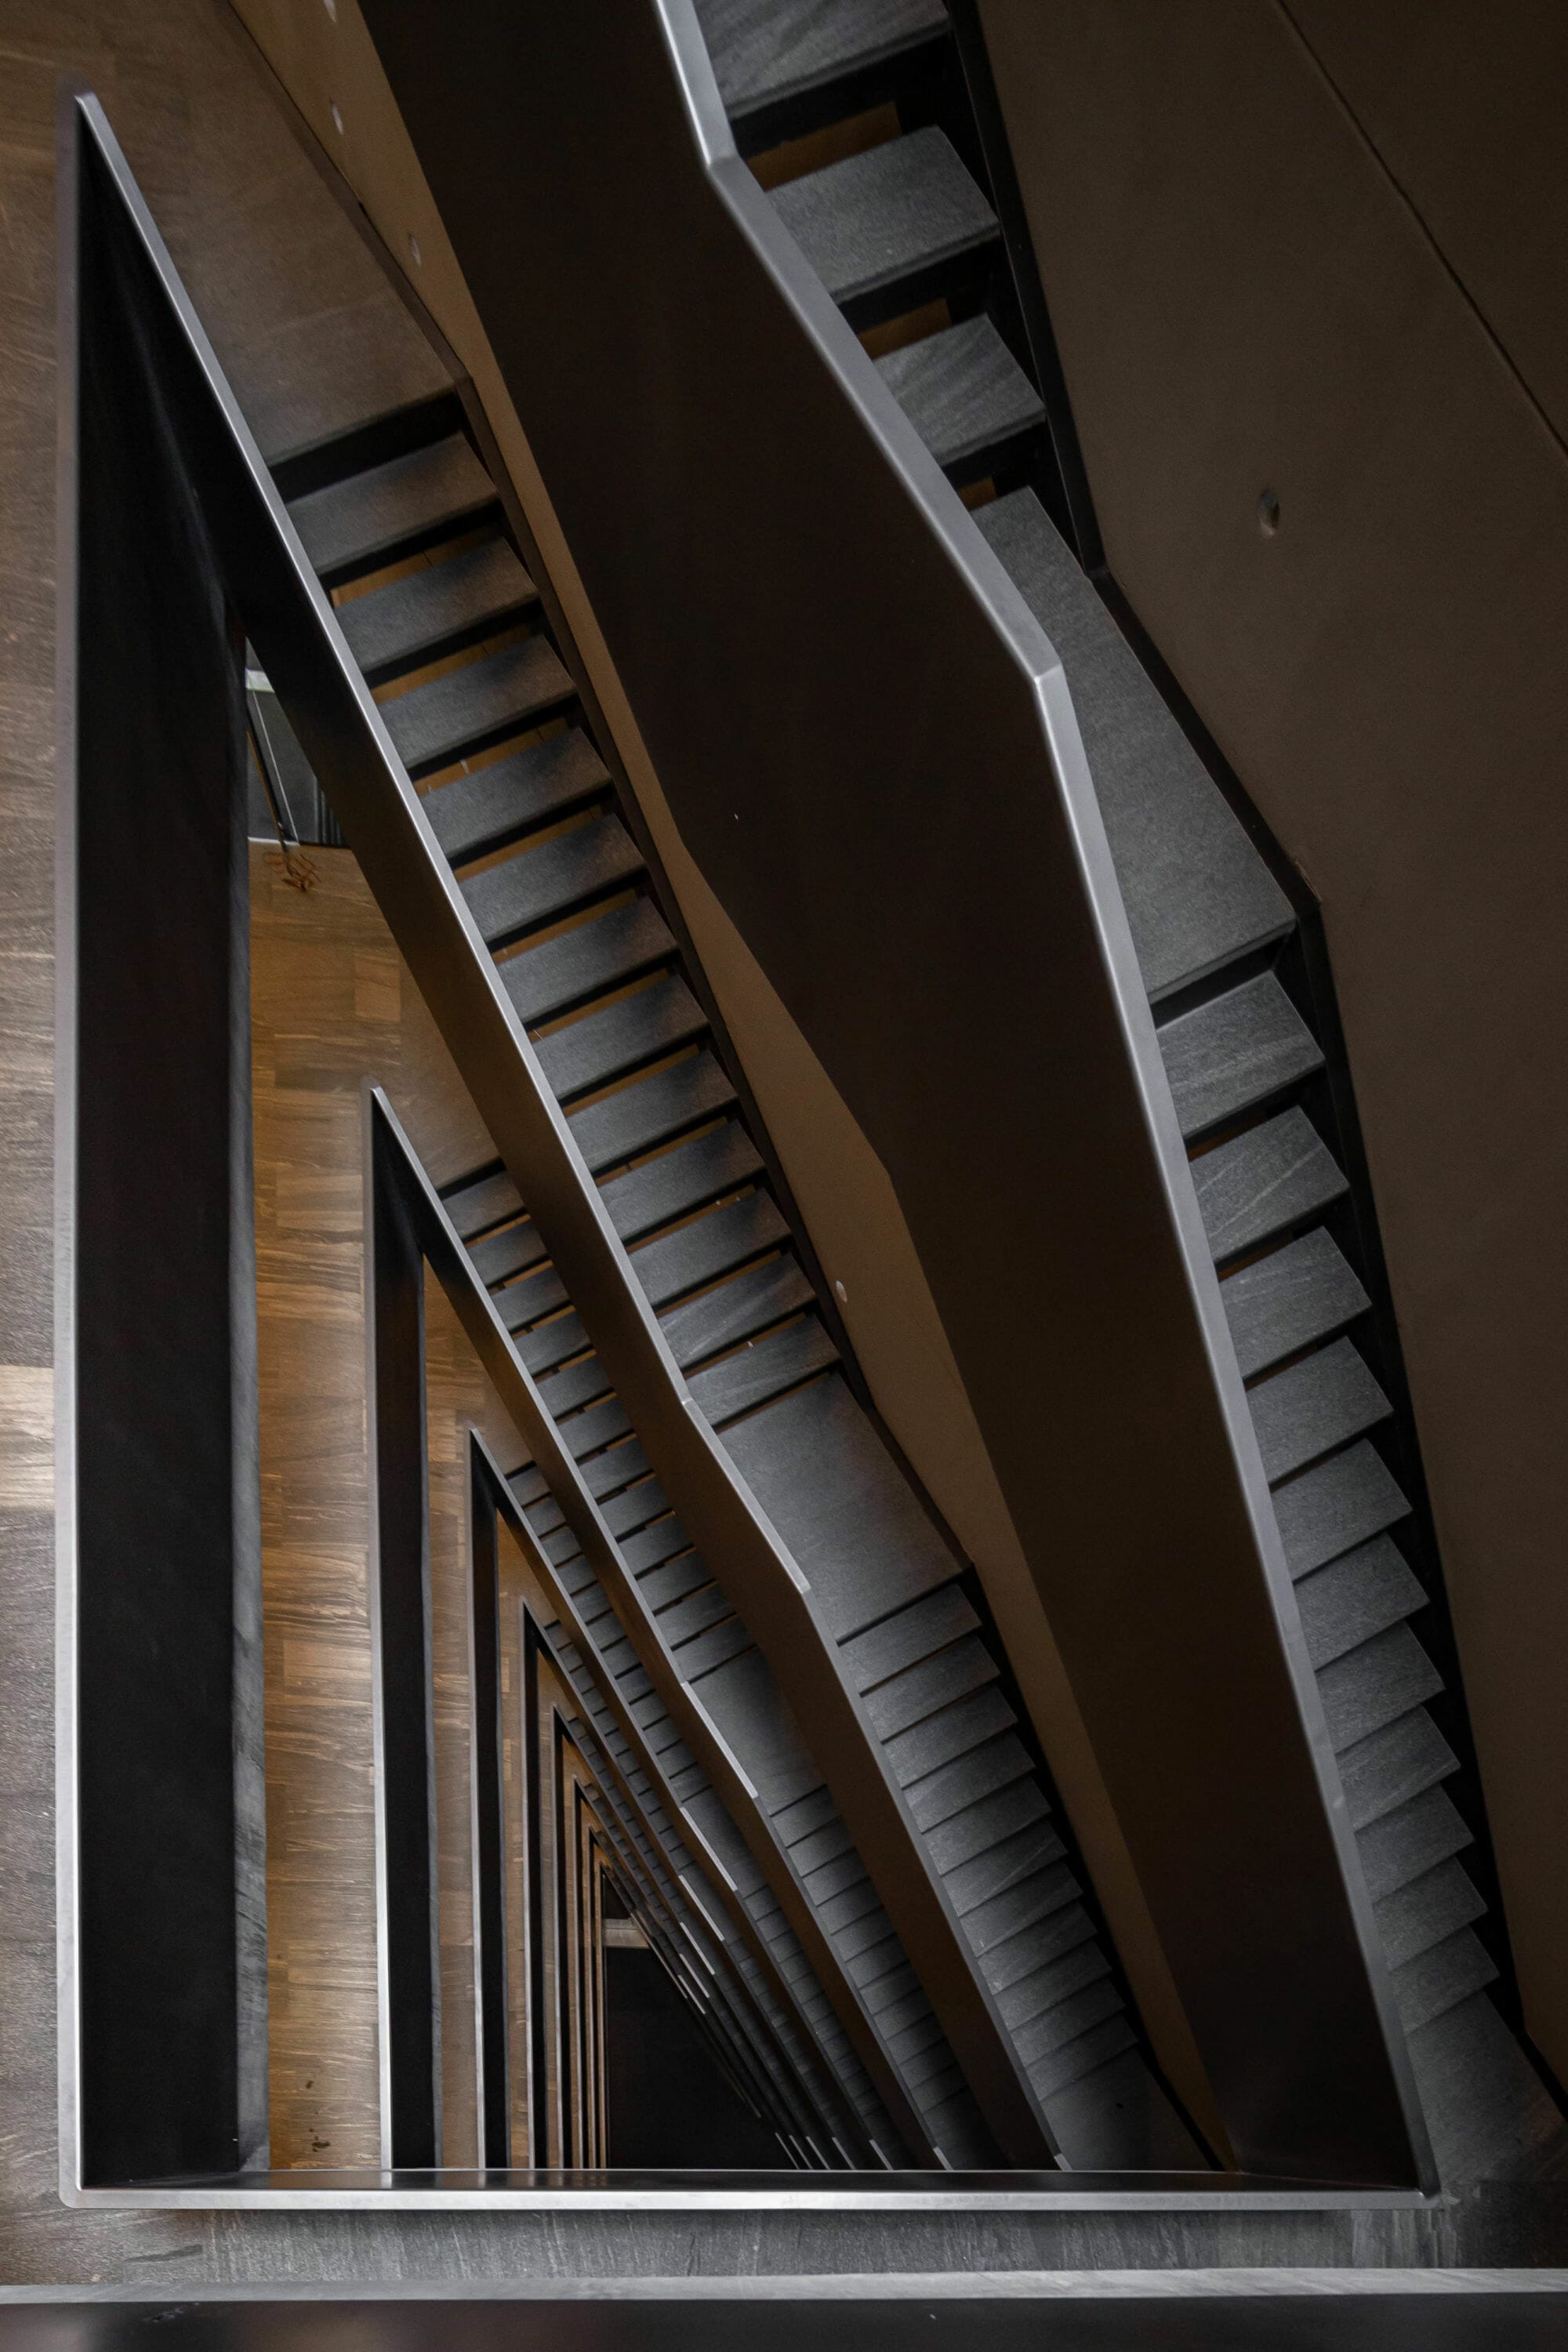

The project presents an alternative for the area and creates a development that integrates a community in a surrounding that motivates a harmonious cohabitation within all the spaces and common areas of these towers with different programme and users that result in an architecture with activity at all times.
  • Architect: Serrano Monjaraz Arquitectos

Posted by Juan Pablo Serrano

Serrano+ celebrates 30 years of developing architectural spaces in which Quality is achieved by the proper use of materials and light as a creative element. Space is their raw material and with the support of multidisciplinary groups architect Juan Pablo Serrano Orozco, director of the firm, backed by a great team of associates and collaborators, demonstrate capacity and performance in all fields of architecture in Mexico and abroad. Juan Pablo Serrano began his studies in architecture and urbanism at the Universidad Iberoamericana in 1987, with exchanges at the University of Texas at Austin and the University of California at Los Angeles. He received an Honorable Mention from the Universidad Iberoamericana in 1991. Fourth generation of architects in his family. Professor at the Universidad Iberoamericana from 1993 to date and Academician of the National Academy of Architecture. The structure and professionalism that Serrano+ has today has been enriched by the collaboration in partnership with important national and international firms and architects; they have been invited to competitions in Mexico and other parts of the world and actively participate in the formation and dissemination of architectural work. Architecture is their means to collaborate in the development of a better urban context, since they are sure that the correct design of spaces is the way to have better cities. Their expertise has been strengthened by the constant search for the perfect combination of form and structure. For Serrano+, citizens are the backbone of cities and the buildings, in which they spend their day to day, are the elements that help them contribute with spaces designed to improve their quality of life. They have had the opportunity to design, direct and execute residential projects, restaurants, hotels, corporate, airports, industrial warehouses, cultural centers and housing developments. The sensitivity that the Serrano+ team imprints on their projects is the decantation of everything they learn every day. Light, materials and technology combine in a perfect balance to create the space that lives around the inhabitant. Awareness of ecological balance and nature has been present in their projects since their inception and they consider that sustainability is the only way to make architecture. They are members of the Green Building Council Mexico chapter, to strengthen their contribution to the architectural landscape with the design of buildings that have a high energy performance. With their work they have participated in different exhibitions in important countries such as: Mexico, the United States, France, Singapore, Italy, Argentina, Ecuador, Sri Lanka, China, Australia, Greece and Spain, as well as in interviews and in various national and international publications. His projects have received a large number of distinctions and recognitions both in Mexico and abroad. Today they are laying the foundations for the next 30 years.

Leave a reply

Your email address will not be published. Required fields are marked *