


The project for Colegio de la Imagen Pública (Public Image College) was developed in an area of 1000 sq m with a frontage of 23 m, wherein the extent and allowable height resulted in vertical solution of 8 levels, 2.5 basements and a roof garden, along with gardens and water mirrors. The structure, the facade, and all the spaces are integrated into one by an apparent structure.
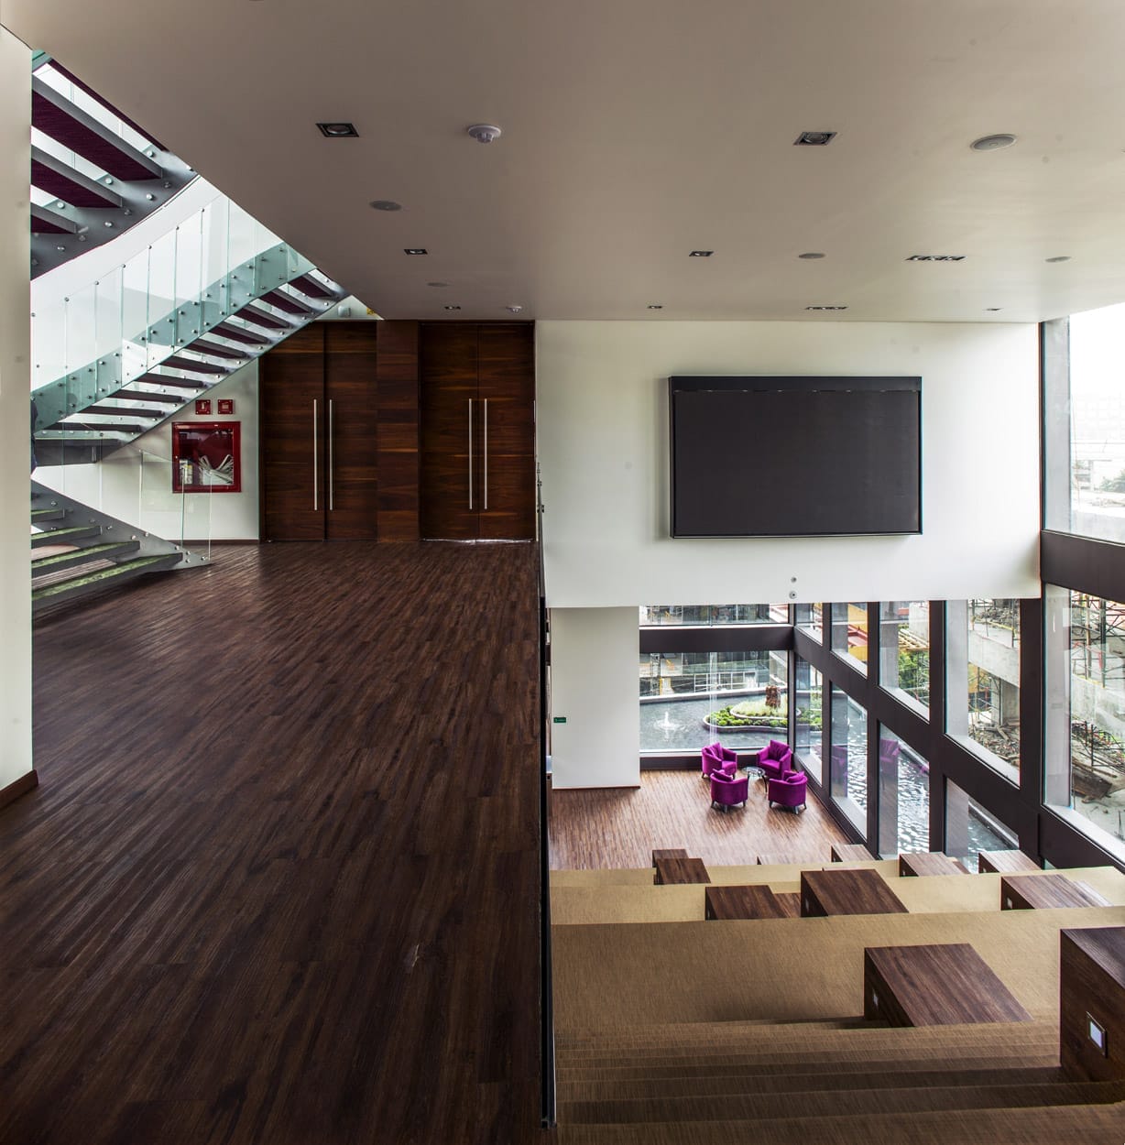
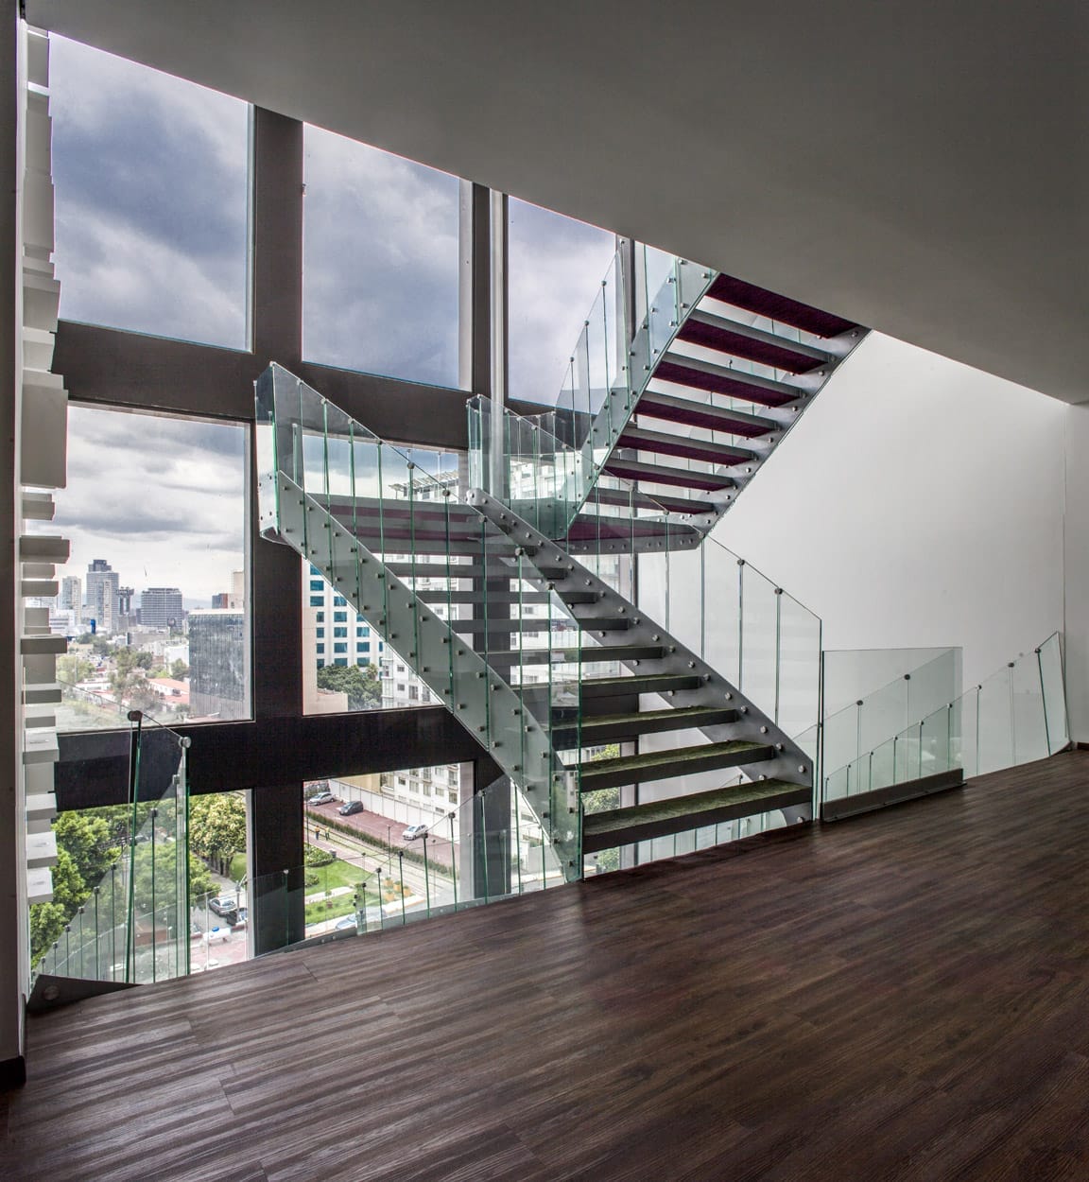
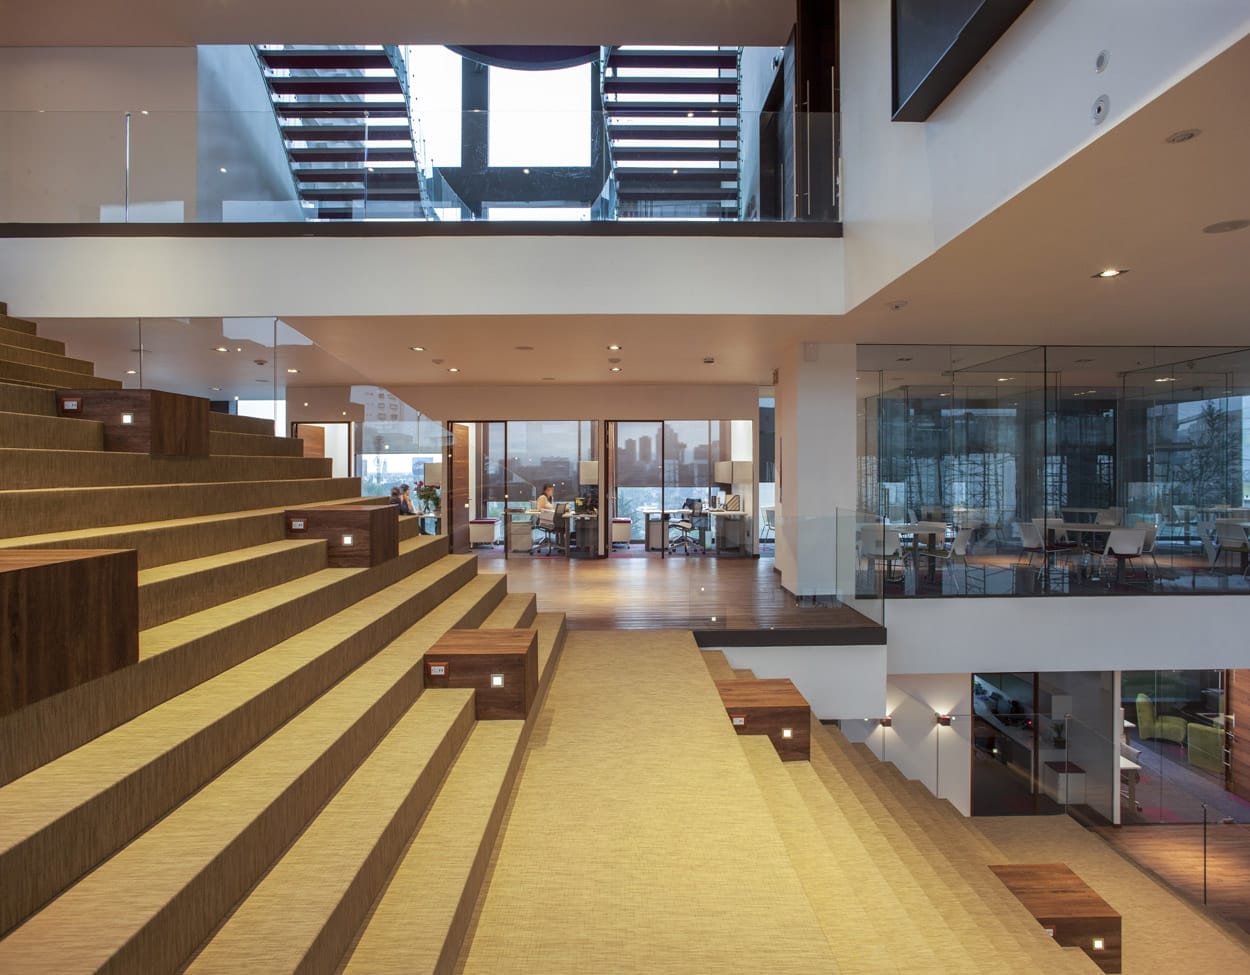
Parking levels were solved with a concrete structure that has natural lighting and ventilation. The vertical volume, from level 5 to the top, contains the metal structure of the school. From this level it was proposed to resolve the interconnections through two major staircases that create a healthy building that promotes movement.
Parking levels were solved with a concrete structure that has natural lighting and ventilation. The vertical volume, from level 5 to the top, contains the metal structure of the school. From this level it was proposed to resolve the interconnections through two major staircases that create a healthy building that promotes movement.
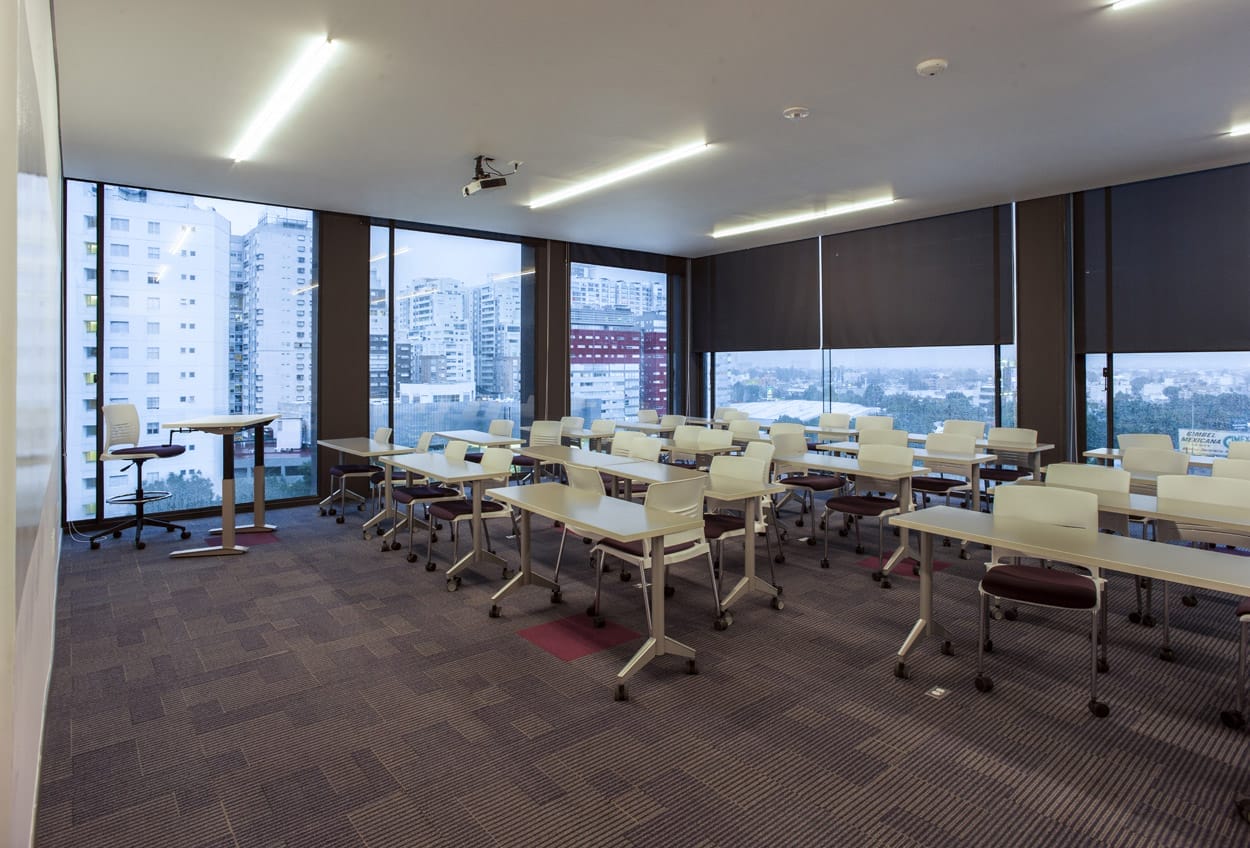
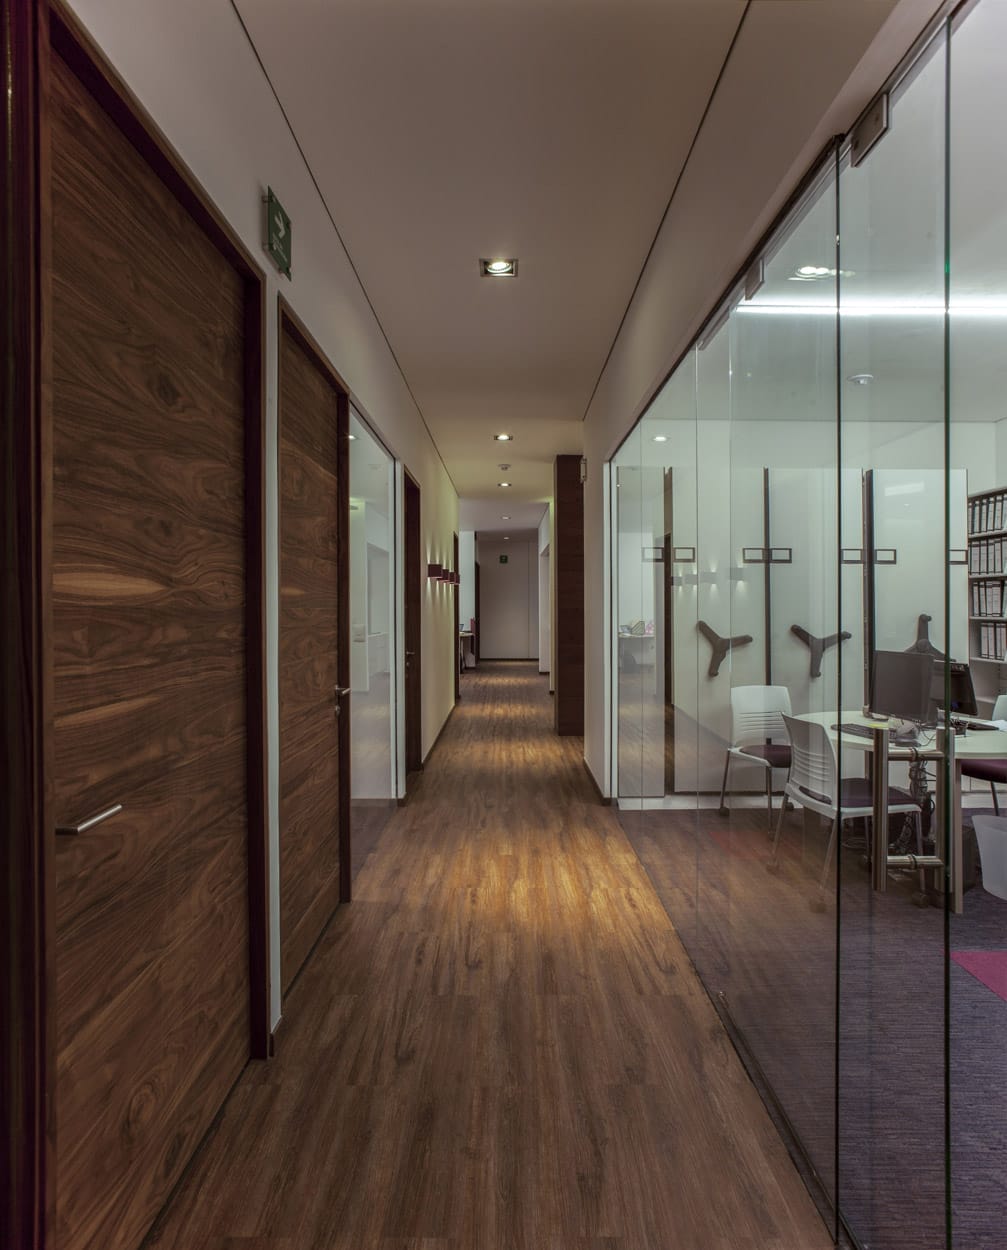
The latest materials were used for a university like and postgraduate school, with the newest furnishing systems according to the teaching techniques of a unique in the world school. Special attention was noted for people with disabilities so they would have no problem to access and use the different spaces properly, with the respective evacuation standards for all users. The building is correctly designed in sustainability standards such as rainwater use, variable volume valves, LED lighting and the preparation for a photovoltaic roof.
Project name: Colegio de la Imagen Pública
Category: Institutional
Architectural project: Serrano+
Arq. Juan Pablo Serrano Orozco
Arq. Rafael Monjaraz Fuentes
Collaborators: Arq. Rubén Rodriguez
Arq. Federico Hanhausen
Construction system: Apparent structure, parking lot in concrete, upper levels in steel
Technical aspects: LEED Gold certification
Consultant in lighting: Arch. Luis Lozoya; Light and Form
Start: October 2013
Conclusion: December 2014
Area: 9700 sq m
Location: Mexico City, Mexico
Photographer: Pedro Hiriart
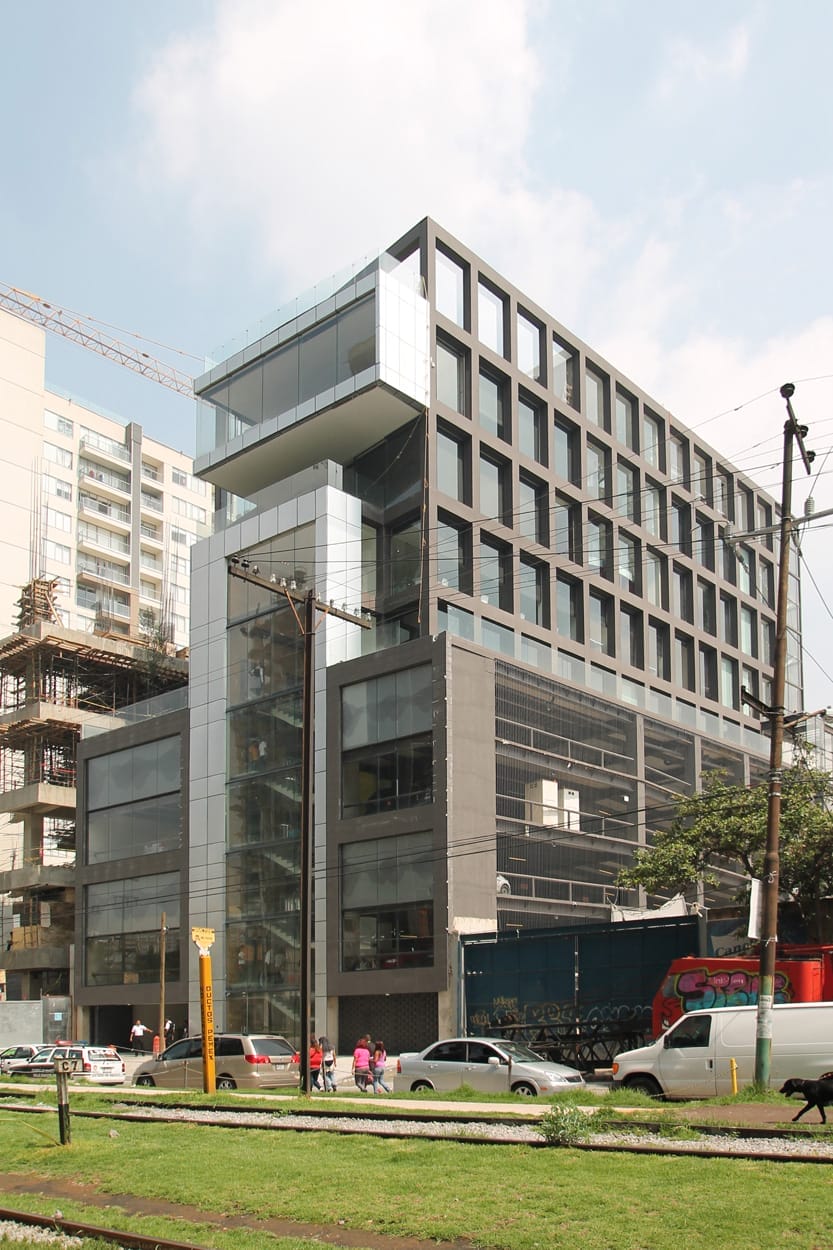
The project for Colegio de la Imagen Pública (Public Image College) was developed in an area of 1000 sq m with a frontage of 23 m, wherein the extent and allowable height resulted in vertical solution of 8 levels, 2.5 basements and a roof garden, along with gardens and water mirrors. The structure, the facade, and all the spaces are integrated into one by an apparent structure.
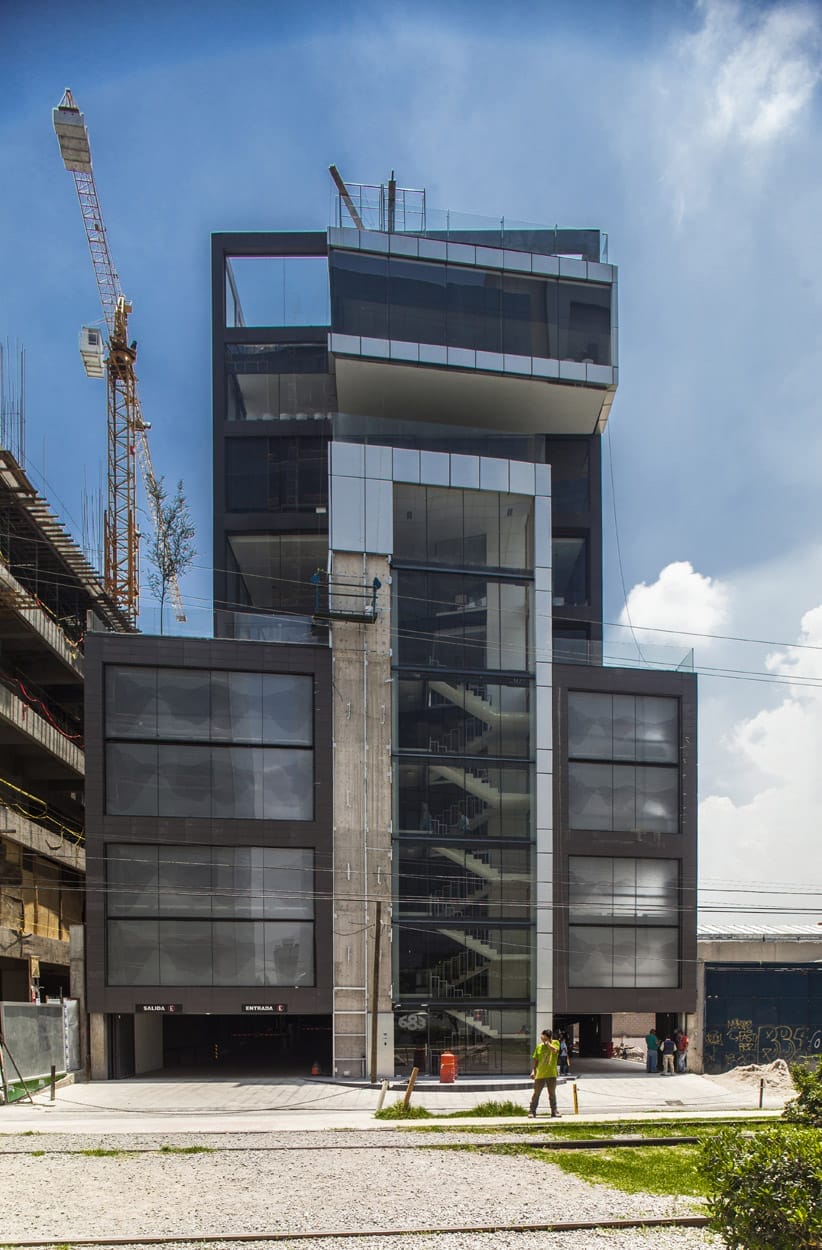
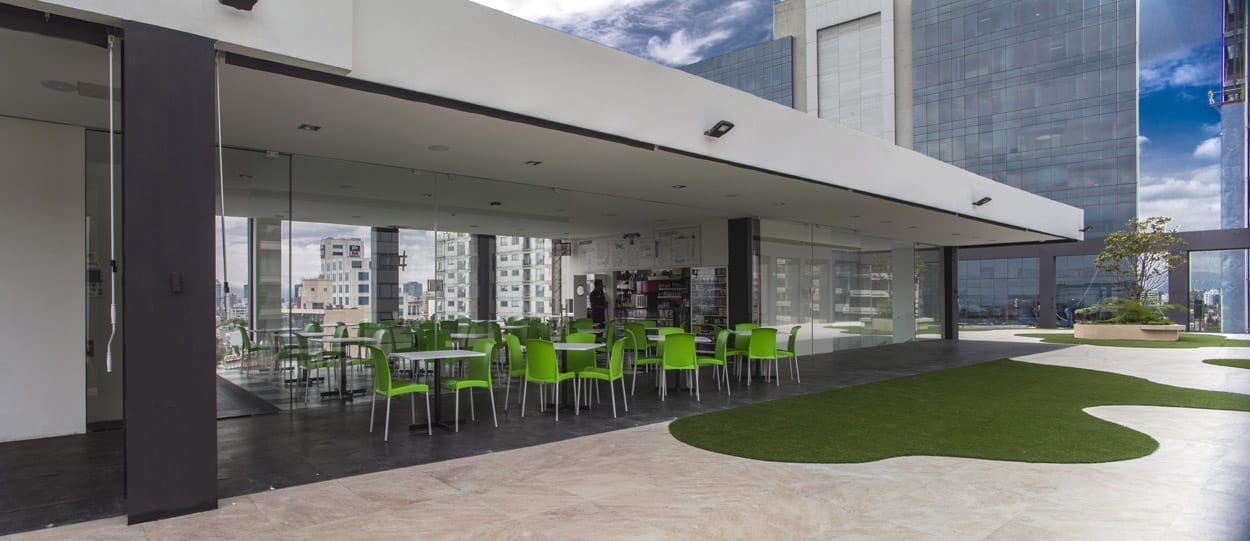
The latest materials were used for a university like and postgraduate school, with the newest furnishing systems according to the teaching techniques of a unique in the world school. Special attention was noted for people with disabilities so they would have no problem to access and use the different spaces properly, with the respective evacuation standards for all users. The building is correctly designed in sustainability standards such as rainwater use, variable volume valves, LED lighting and the preparation for a photovoltaic roof.
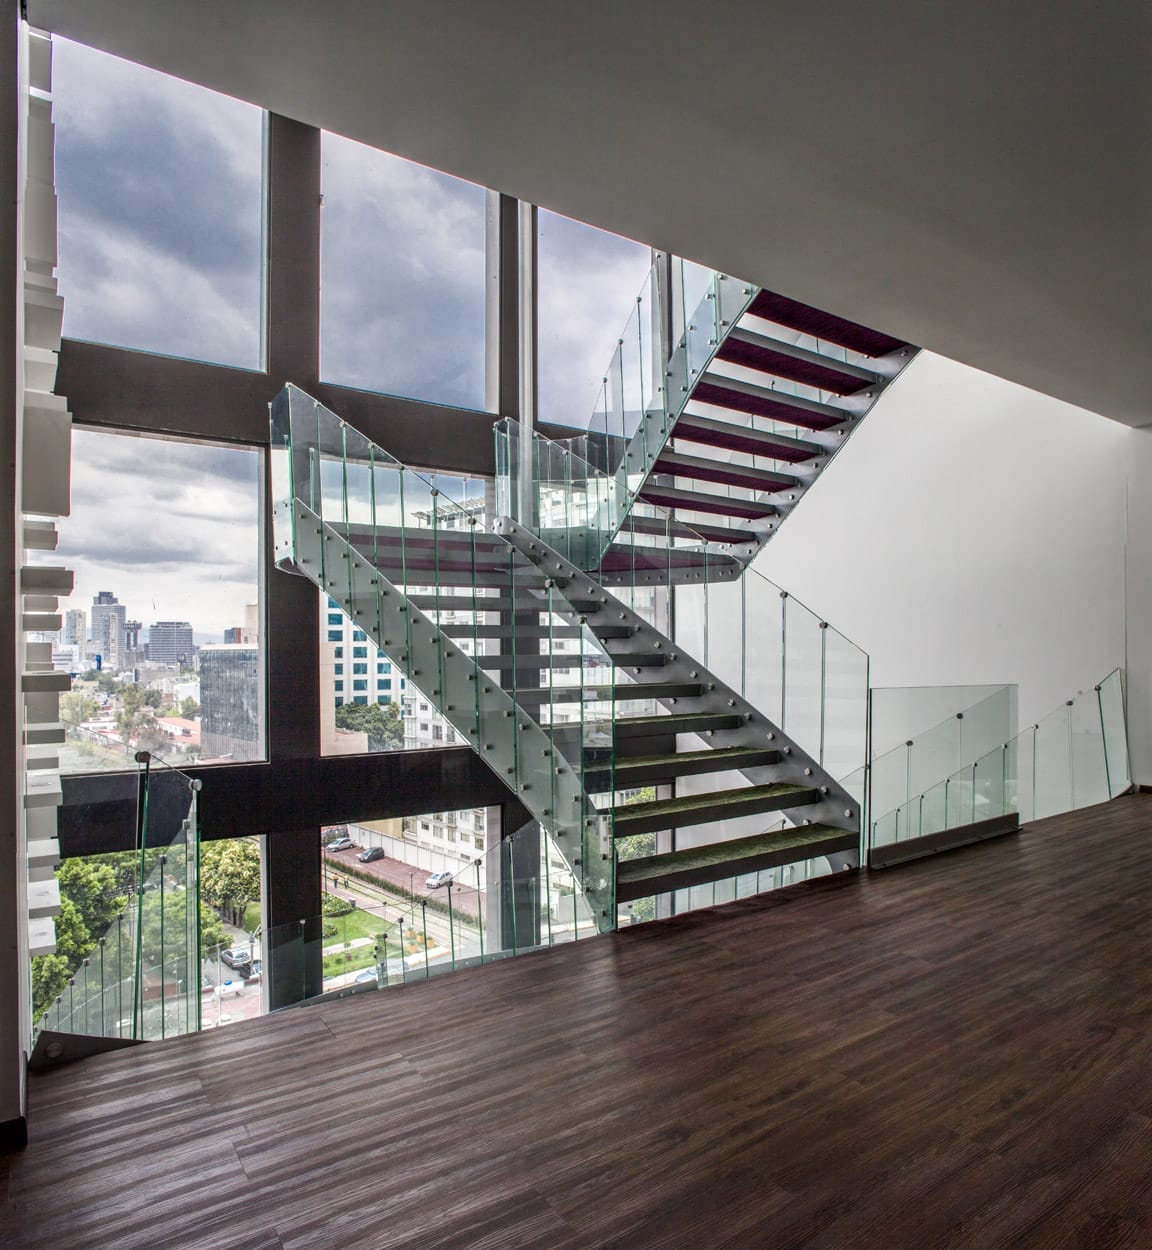
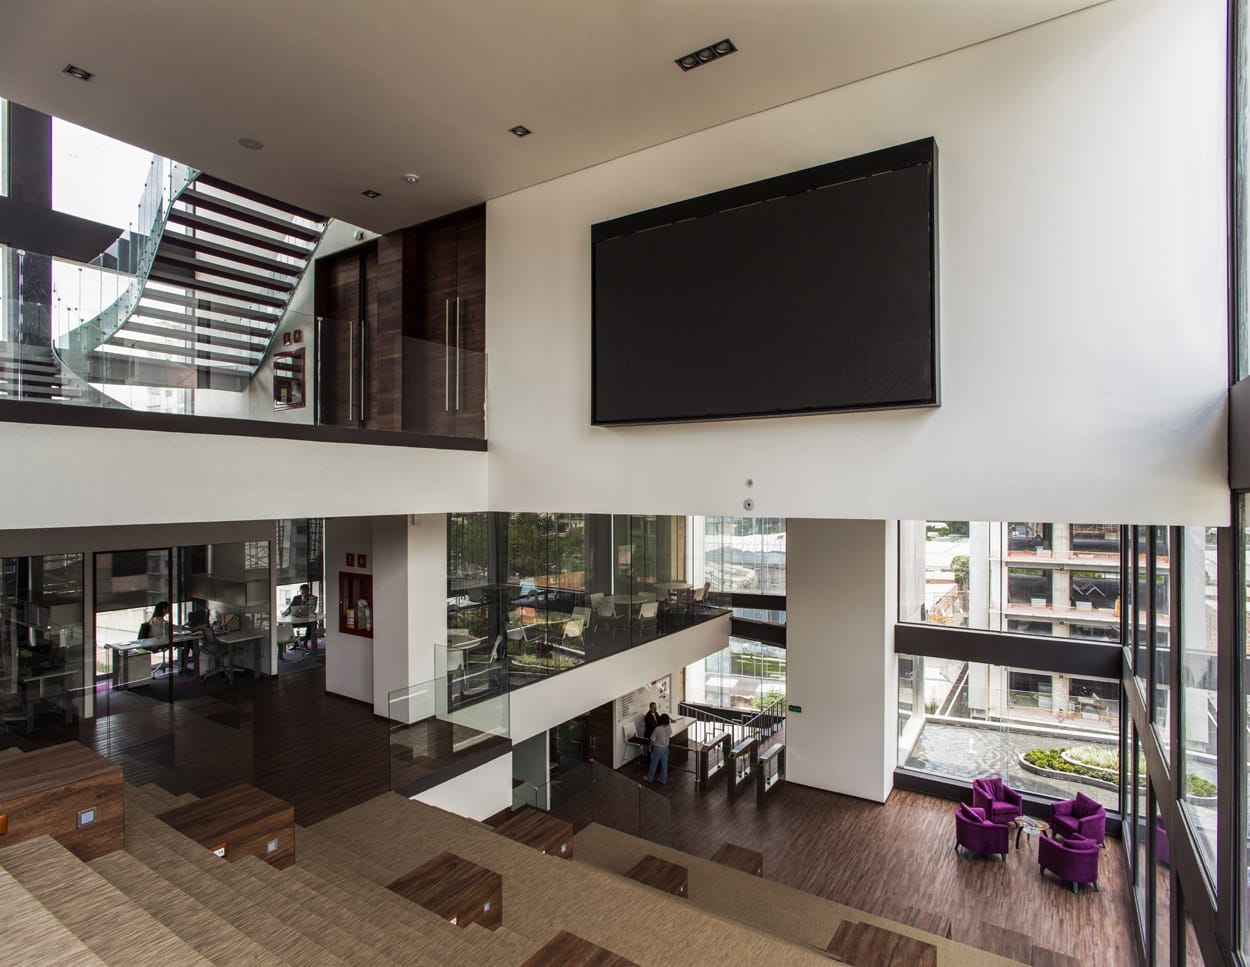
Through this project a mixed used city is promoted meeting with the different needs of work, study, commercial spaces and entertainment in a compact area that is perfect for walking and accessible by bicycle and public transportation.
In this way the users benefit from the school for having well-designed contemporary areas with lighting and ventilation that provides the ideal conditions to study, increasing productivity and reducing absenteeism.
- Architect: Serrano+
- Architect: Arq. Rubén Rodriguez Arq. Federico Hanhausen
- Photographer: Pedro Hiriart