
In order to optimize the entry process of domestic and international passengers, whether to Mexico or the United States of America – providing a high-level experience to passengers using the airport, architect Juan Pablo Serrano of Serrano + and WSP Mexico (Mexico) brought to reality the conceptual project carried out by Estudio Lamela (Spain) through the development of the construction project of the New Processing Building of the Tijuana International Airport with about 40, 000 m2 distributed over 4 levels.
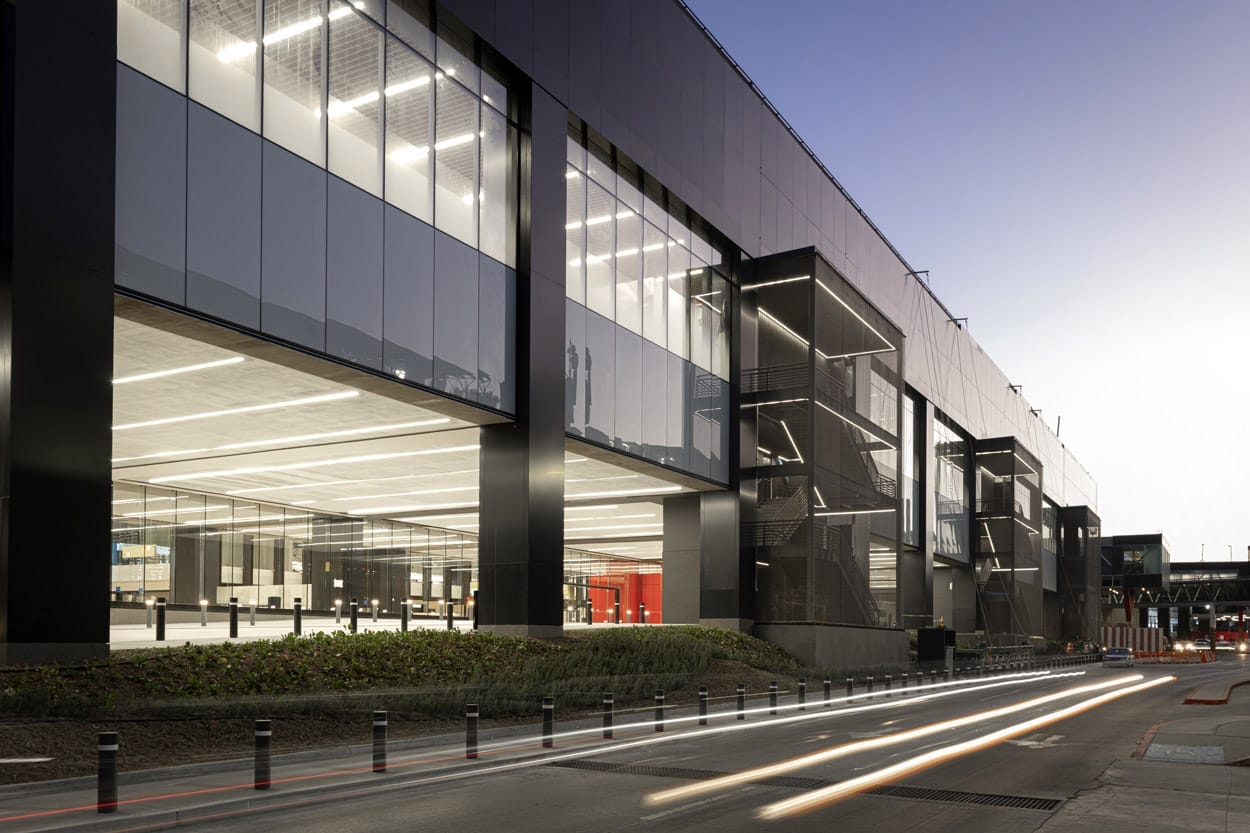

The biggest challenge for the team was to achieve an architectural match and efficient passenger flow, through each of the airport subsystems within a four-level building. It had to be a facility that carefully limited the flow of passengers and guided them intuitively through the various processes they had to carry out, as well as being integrated into the architecture of the existing buildings, the Cross Border Xpress and the Terminal Building.
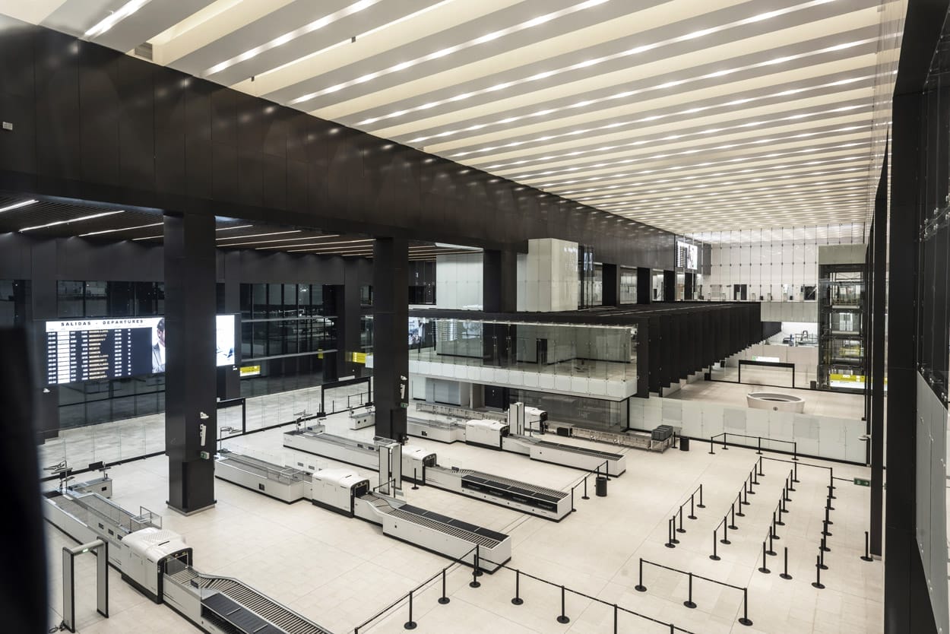
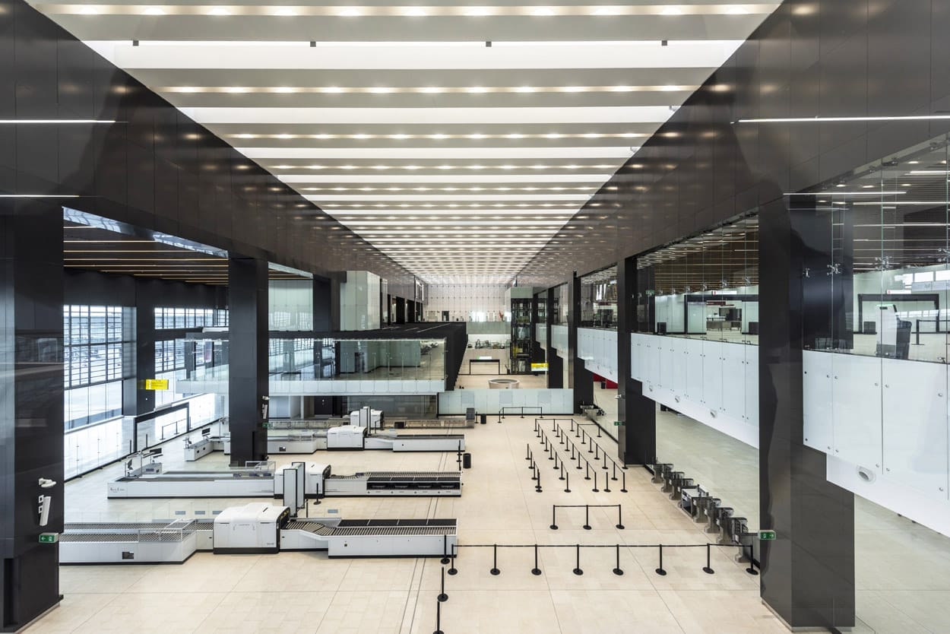
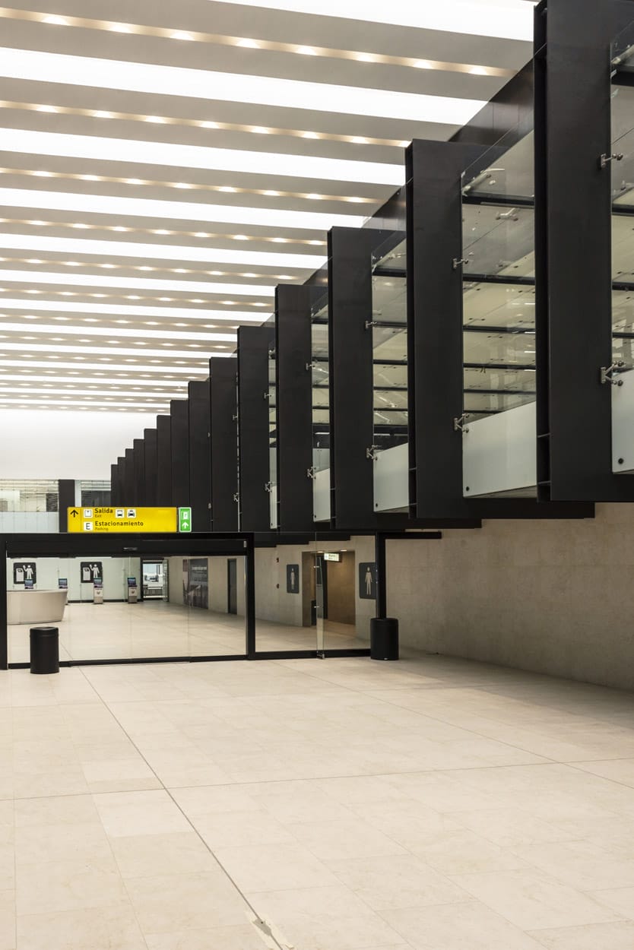
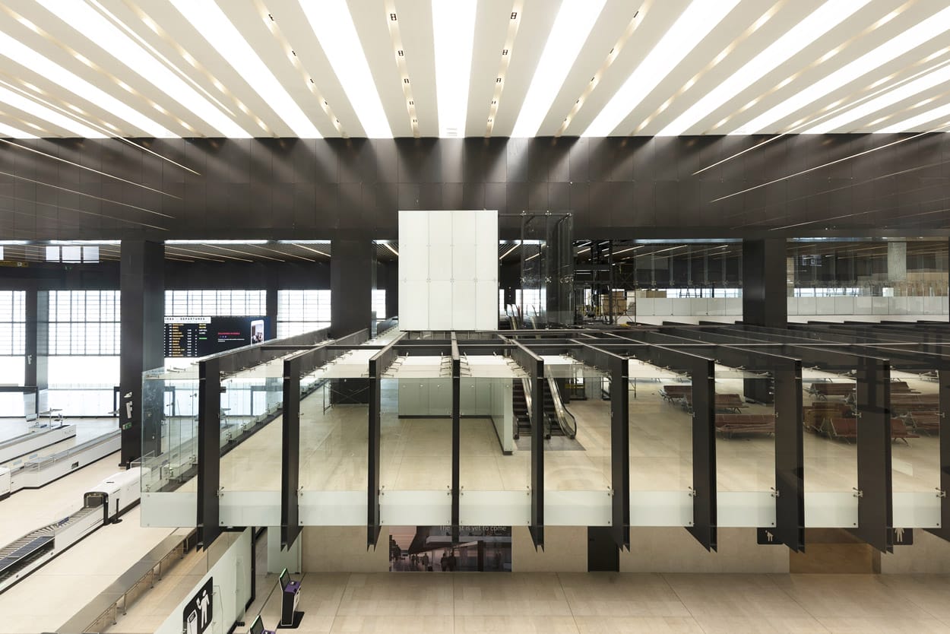
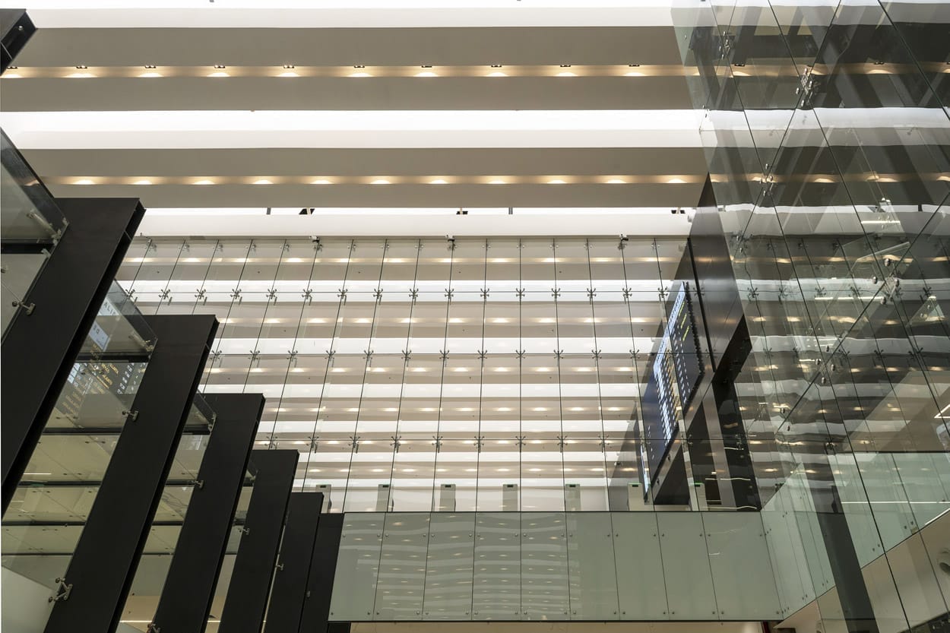
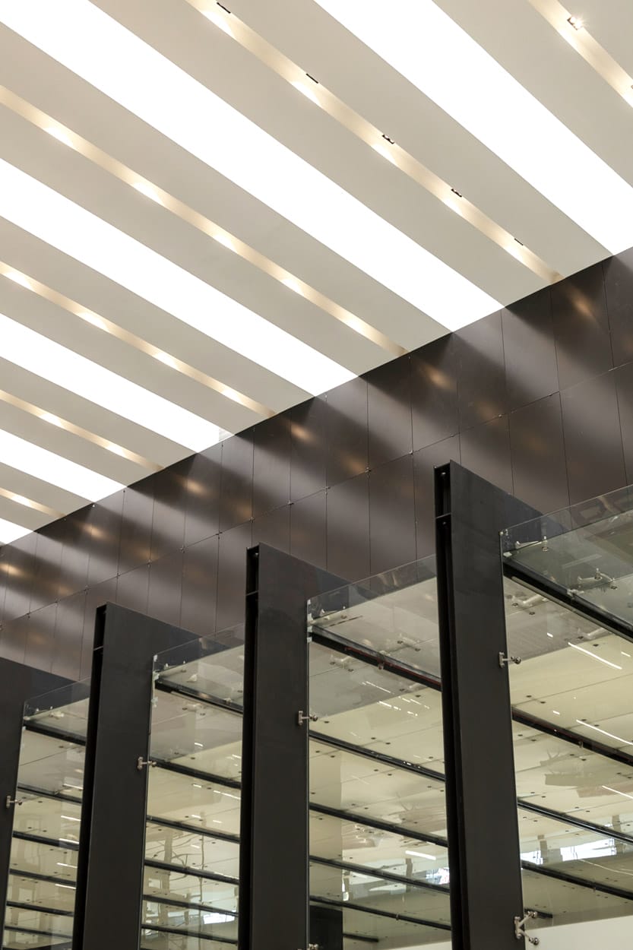
The new building follows Louis H. Sullivan’s principles of “form follows function”, through a linear, sober and functional architecture in which a materiality in neutral tones and interior spaces with double height and natural lighting stand out, which provide the passenger with an unparalleled spatial experience, making their journey from beginning to end pleasant. It has a structural skeleton of more than 6,000 tons of steel and 8,000 cubic meters of concrete; 18,000 m2 of curtain wall and fix-point glass, as well as 20,000 m2 of aluminum composite panel.
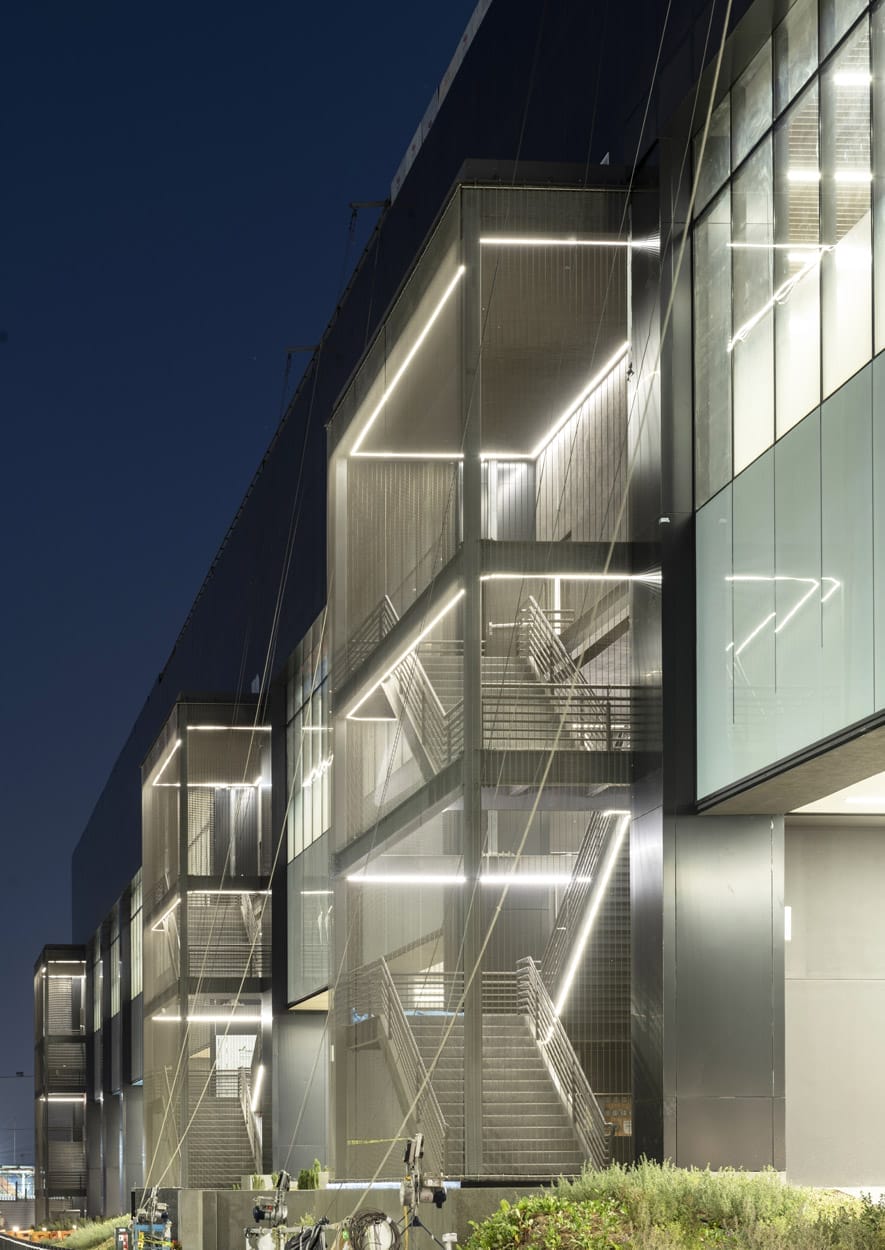
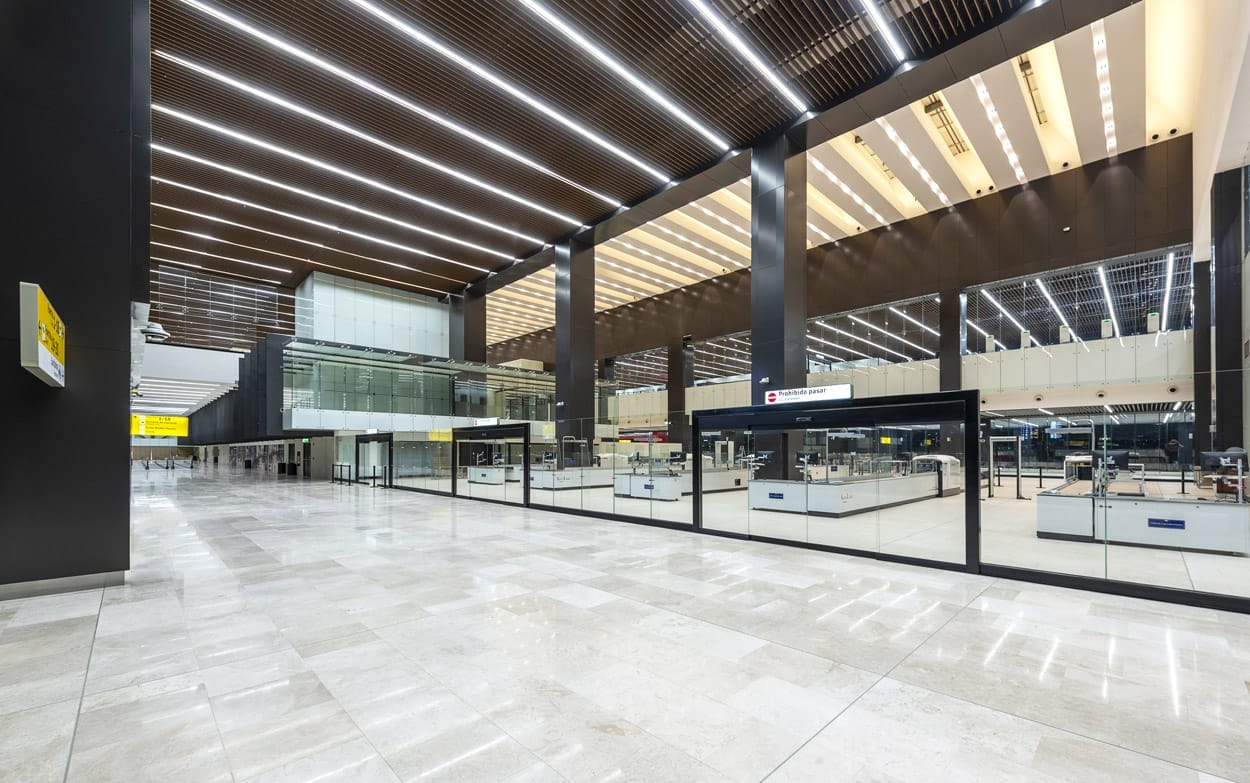
It is physically connected to the Main Building of the Tijuana International Airport and has all the necessary equipment for passenger processing:

• A baggage handling system.
• A Checked Baggage Screening Team (including CT scan for explosive detection).
• Inspection lines for carry-on items with X-ray machines and automatic tray return (5 fully automatic and 1 manual).
• 7 Customs lanes and 18 Immigration checkpoints.
• 52 International and domestic check-in counters.
  • Architect: Serrano + | WSP México
  • Photographer: Jaime Navarro
  • Other: GIA Construccion
  • :

Posted by Juan Pablo Serrano

Serrano+ celebrates 30 years of developing architectural spaces in which Quality is achieved by the proper use of materials and light as a creative element. Space is their raw material and with the support of multidisciplinary groups architect Juan Pablo Serrano Orozco, director of the firm, backed by a great team of associates and collaborators, demonstrate capacity and performance in all fields of architecture in Mexico and abroad. Juan Pablo Serrano began his studies in architecture and urbanism at the Universidad Iberoamericana in 1987, with exchanges at the University of Texas at Austin and the University of California at Los Angeles. He received an Honorable Mention from the Universidad Iberoamericana in 1991. Fourth generation of architects in his family. Professor at the Universidad Iberoamericana from 1993 to date and Academician of the National Academy of Architecture. The structure and professionalism that Serrano+ has today has been enriched by the collaboration in partnership with important national and international firms and architects; they have been invited to competitions in Mexico and other parts of the world and actively participate in the formation and dissemination of architectural work. Architecture is their means to collaborate in the development of a better urban context, since they are sure that the correct design of spaces is the way to have better cities. Their expertise has been strengthened by the constant search for the perfect combination of form and structure. For Serrano+, citizens are the backbone of cities and the buildings, in which they spend their day to day, are the elements that help them contribute with spaces designed to improve their quality of life. They have had the opportunity to design, direct and execute residential projects, restaurants, hotels, corporate, airports, industrial warehouses, cultural centers and housing developments. The sensitivity that the Serrano+ team imprints on their projects is the decantation of everything they learn every day. Light, materials and technology combine in a perfect balance to create the space that lives around the inhabitant. Awareness of ecological balance and nature has been present in their projects since their inception and they consider that sustainability is the only way to make architecture. They are members of the Green Building Council Mexico chapter, to strengthen their contribution to the architectural landscape with the design of buildings that have a high energy performance. With their work they have participated in different exhibitions in important countries such as: Mexico, the United States, France, Singapore, Italy, Argentina, Ecuador, Sri Lanka, China, Australia, Greece and Spain, as well as in interviews and in various national and international publications. His projects have received a large number of distinctions and recognitions both in Mexico and abroad. Today they are laying the foundations for the next 30 years.

Leave a reply

Your email address will not be published. Required fields are marked *