


This project solves, in the same building, the company’s need to have spaces to accommodate employees from other cities, who for various reasons need to spend several days. In Torre Diana, an extension was made that receives 39 rooms that have natural lighting and ventilation, on a level where the mezzanine height is 4.50 m, a great challenge.
The façade of the building was redesigned, achieving a natural ventilation effect thanks to the sloping design of the windows. Inside the rooms on the upper floor, a wall was made with a Japanese window to free the height of the beam, managing to integrate natural lighting and ventilation. For the ground floors, this was achieved by means of corridors with mirrored walls that bounce natural light to illuminate each room.
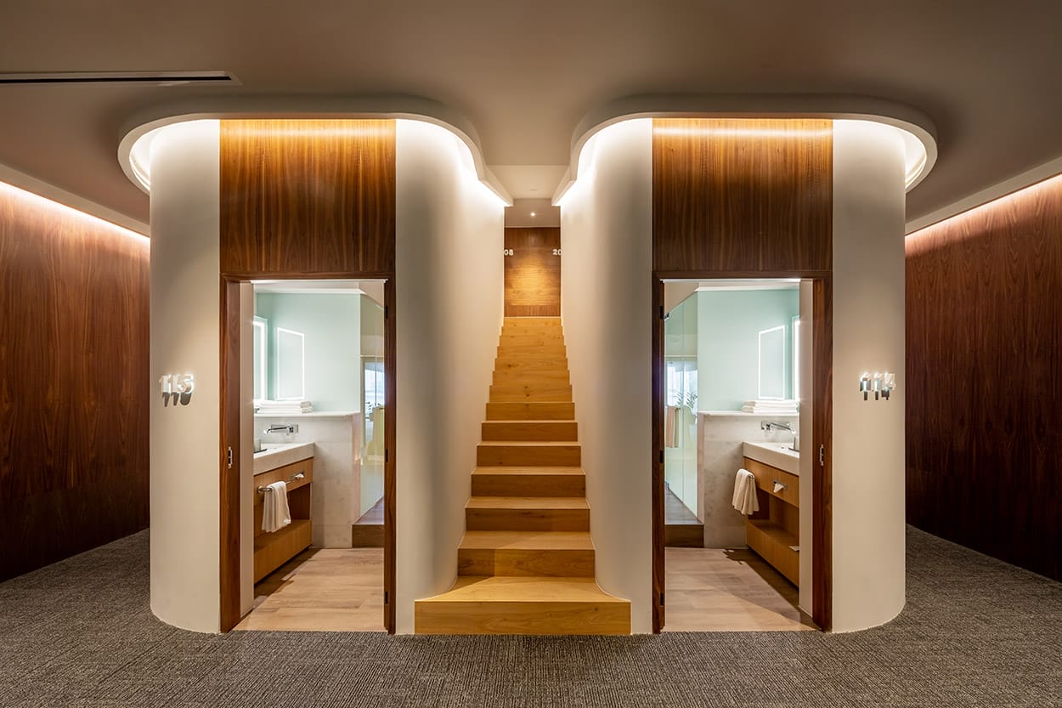
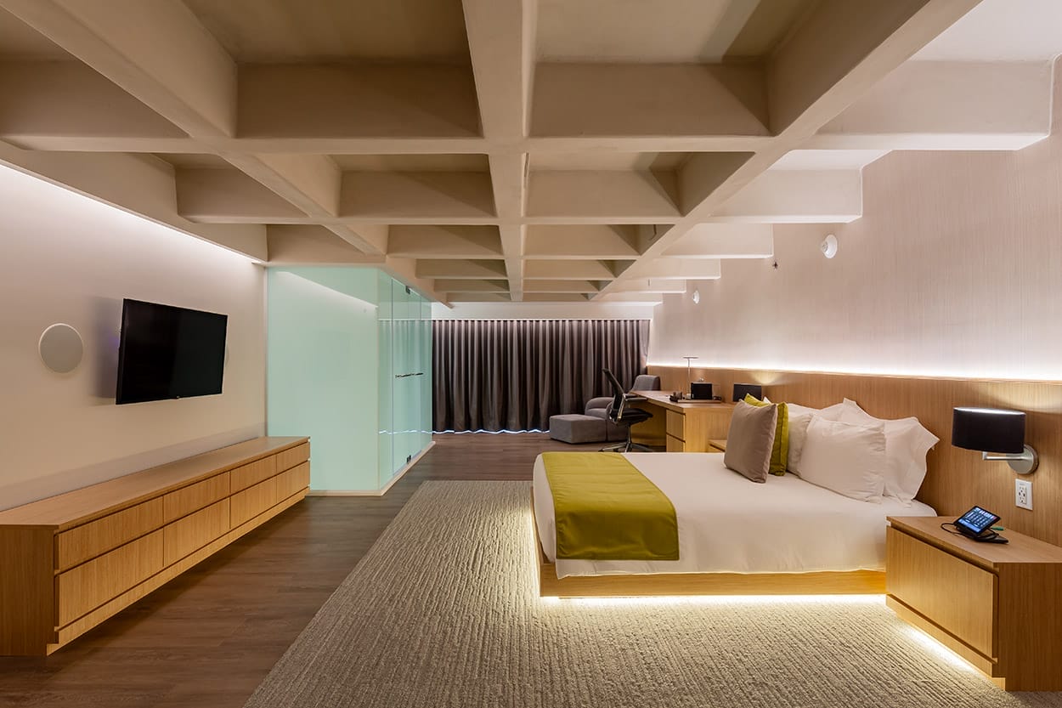
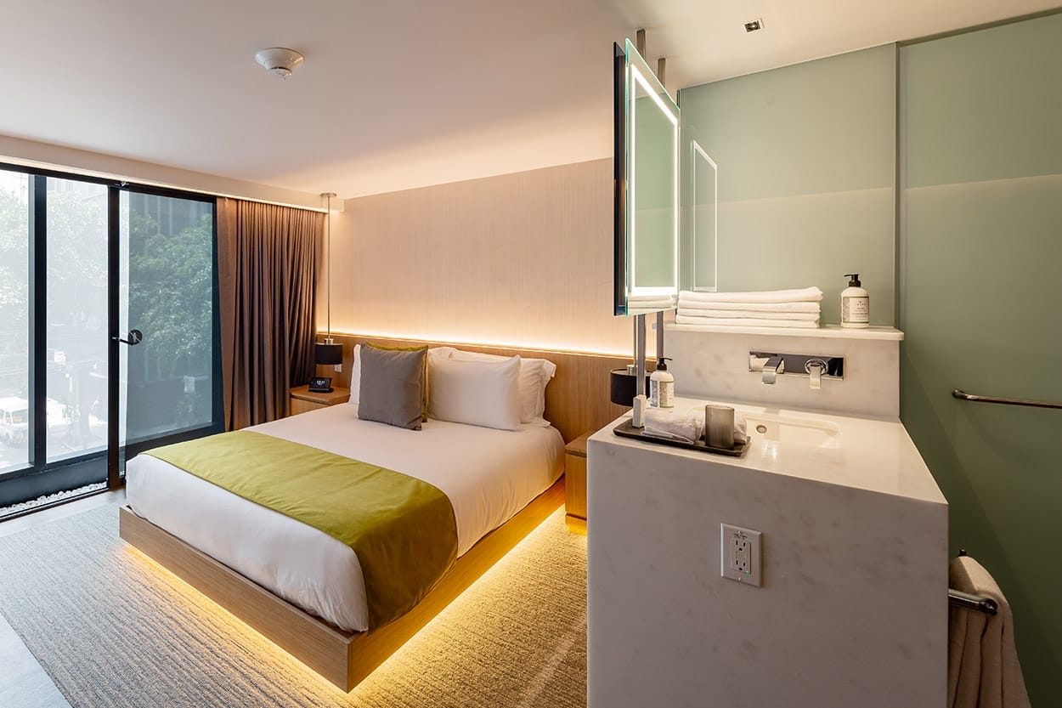
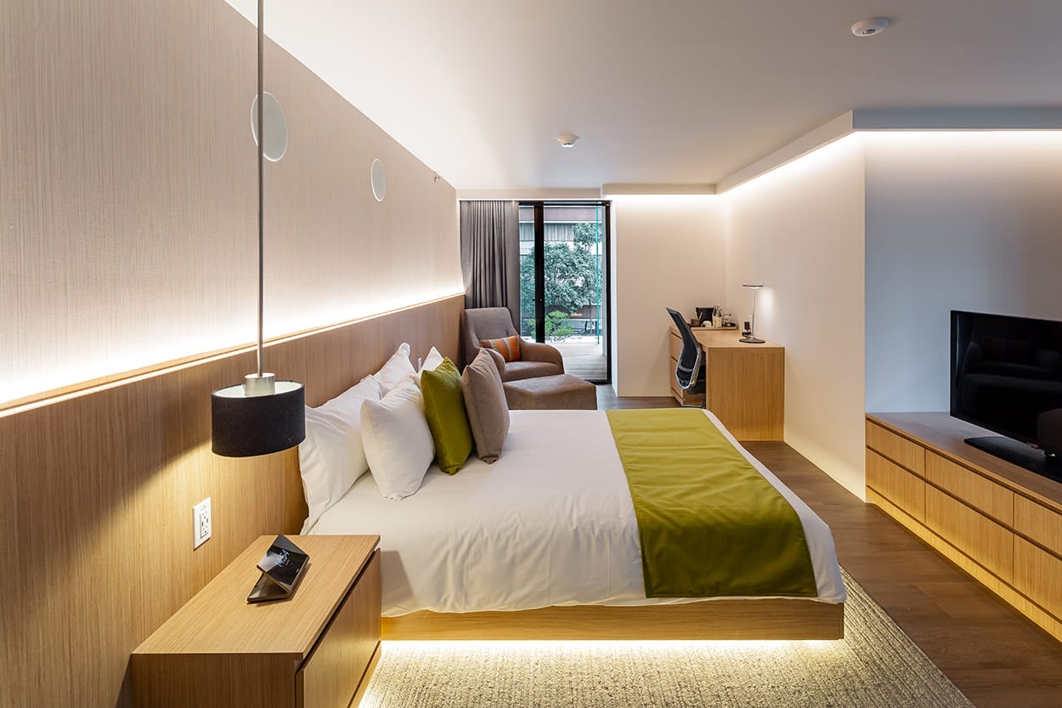
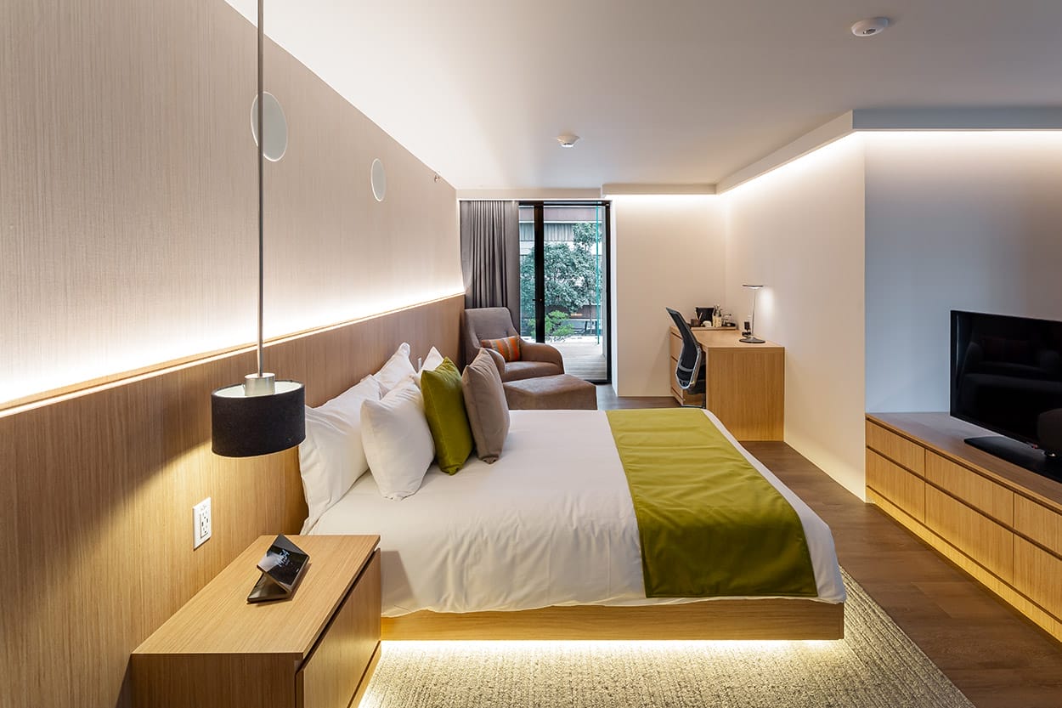
A selection and combination of finishes was made such as: light wood, marble in the bathrooms and a light gray carpet in the bed area that helps the acoustics of the space. The height of each room is 2.30, which was used by means of the partitions that allowed to have the two levels that were needed. In the center of each 4-room module there are stairs that lead to two rooms, this module repeats every 2 columns.
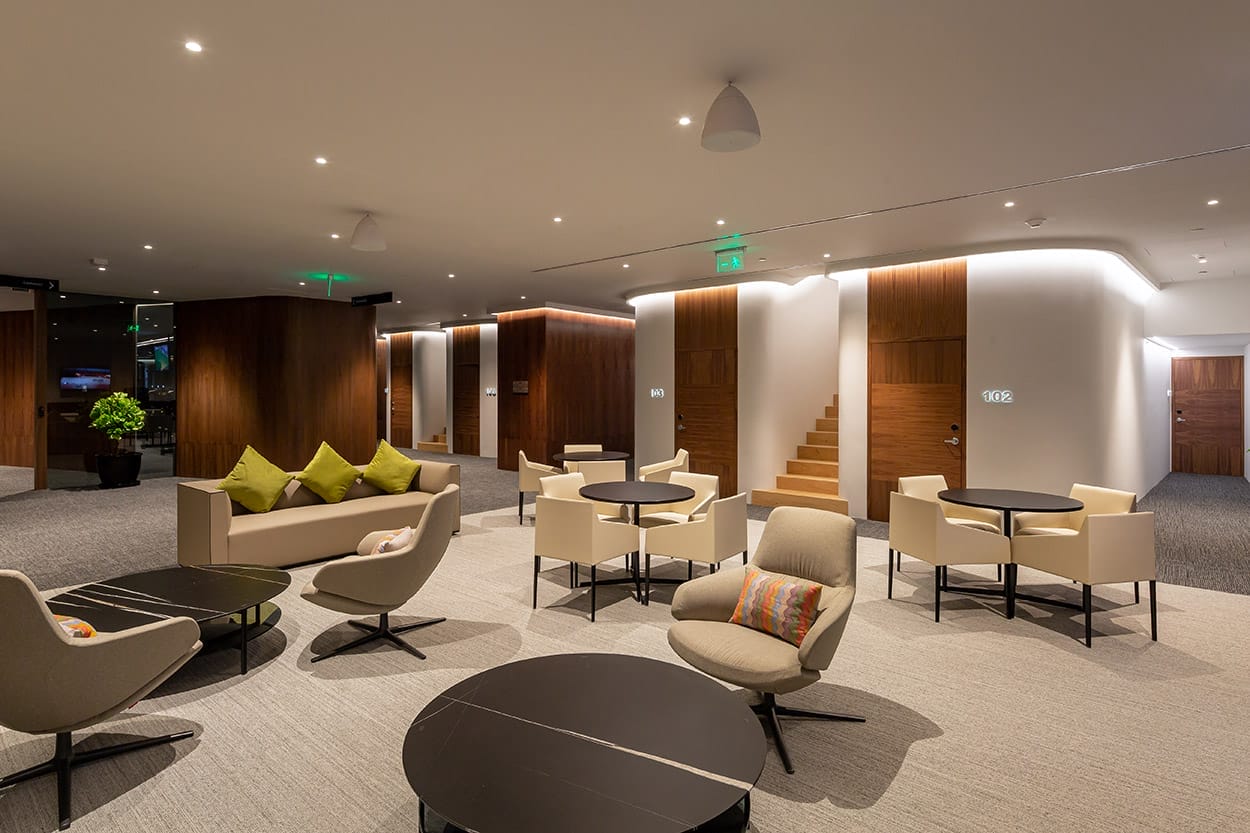
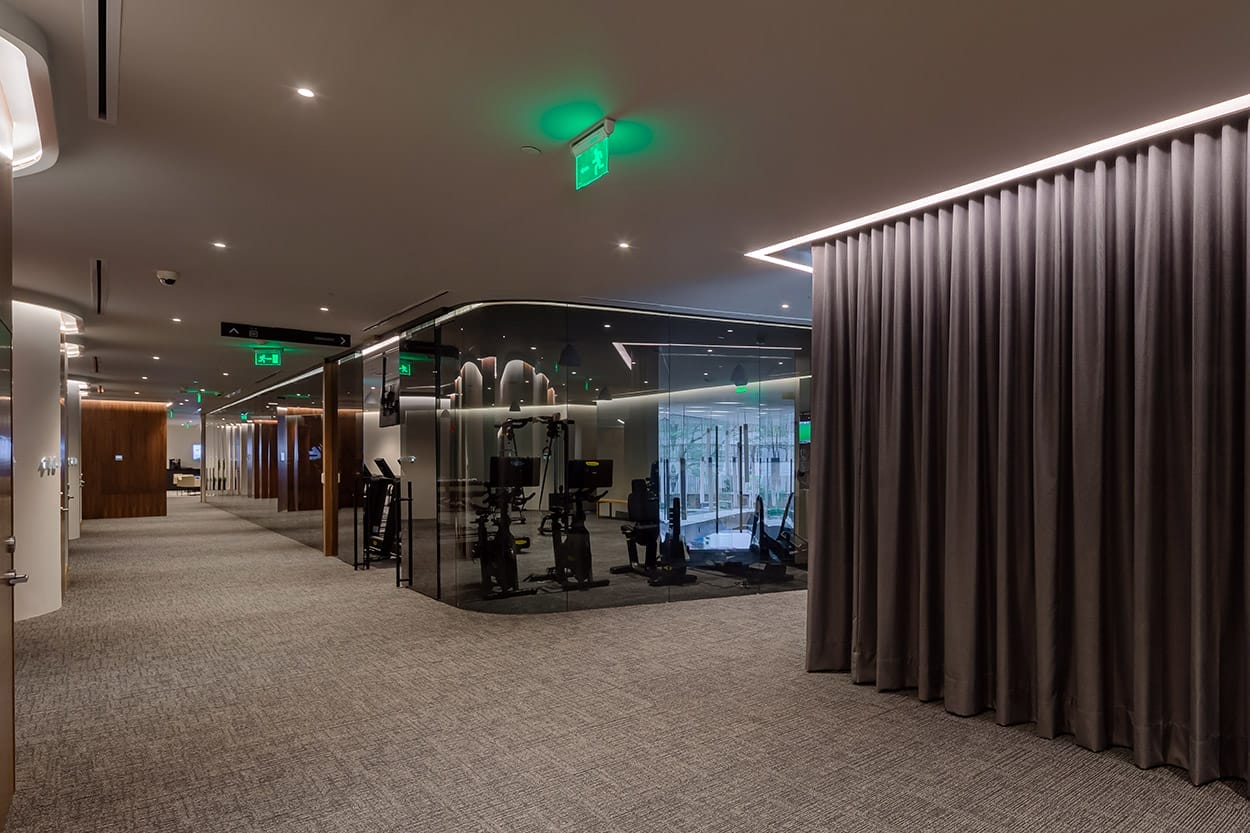
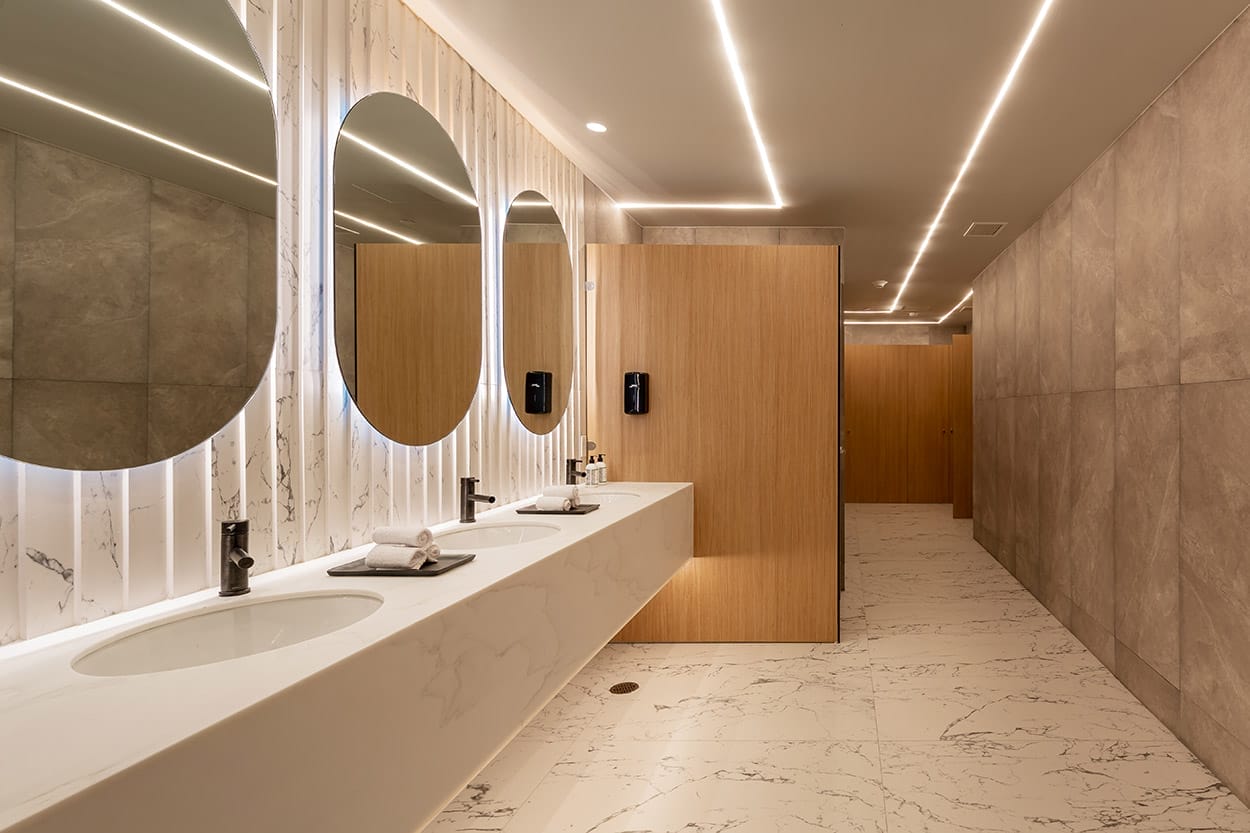
Each column has a wood veneer finish, which helps the continuity of the design and harmony in the finish scheme. This entire set of rooms shares a gym that is located at the center of the project with a curved smoke-colored glass and its bathrooms with marble finish and oval mirrors with indirect light. They also share a lounge area that is located next to the gym, with armchairs and tables in neutral colors.
This project solves, in the same building, the company’s need to have spaces to accommodate employees from other cities, who for various reasons need to spend several days. In Torre Diana, an extension was made that receives 39 rooms that have natural lighting and ventilation, on a level where the mezzanine height is 4.50 m, a great challenge.
The façade of the building was redesigned, achieving a natural ventilation effect thanks to the sloping design of the windows. Inside the rooms on the upper floor, a wall was made with a Japanese window to free the height of the beam, managing to integrate natural lighting and ventilation. For the ground floors, this was achieved by means of corridors with mirrored walls that bounce natural light to illuminate each room.
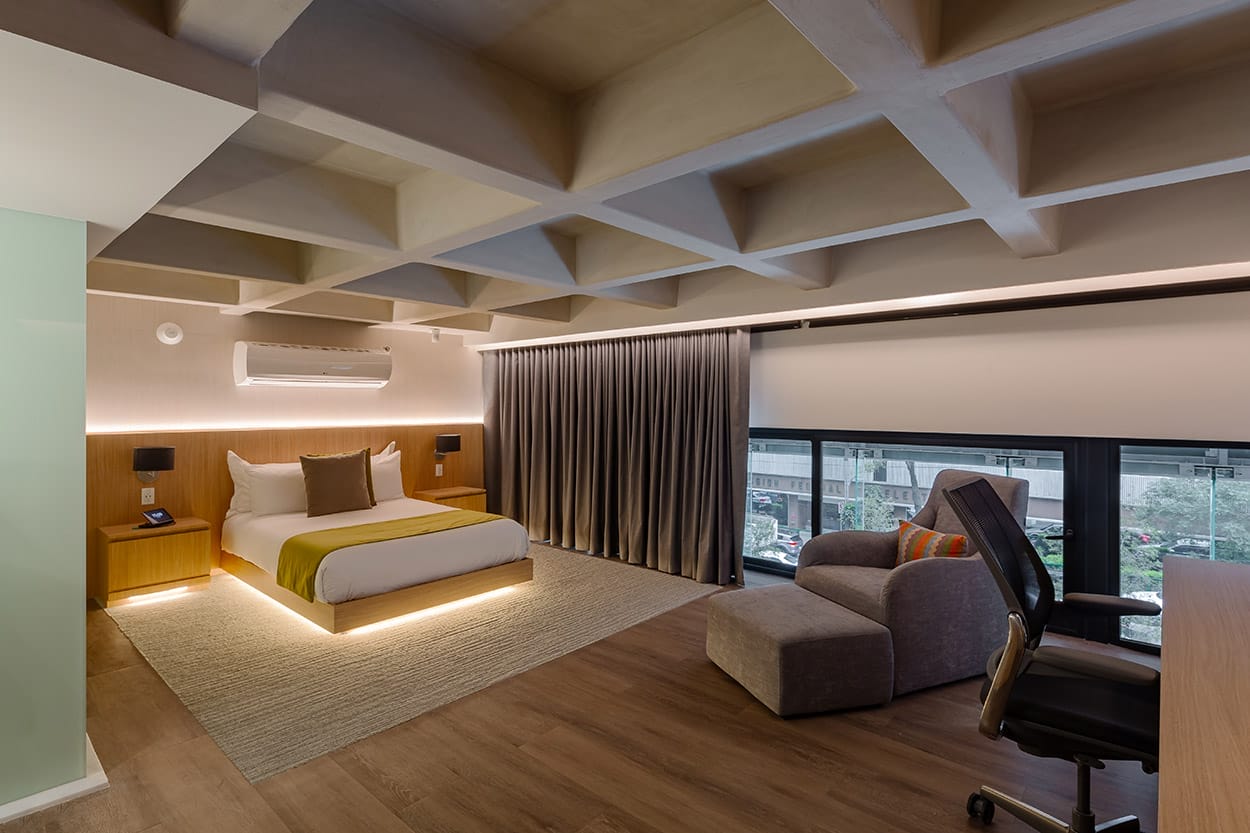
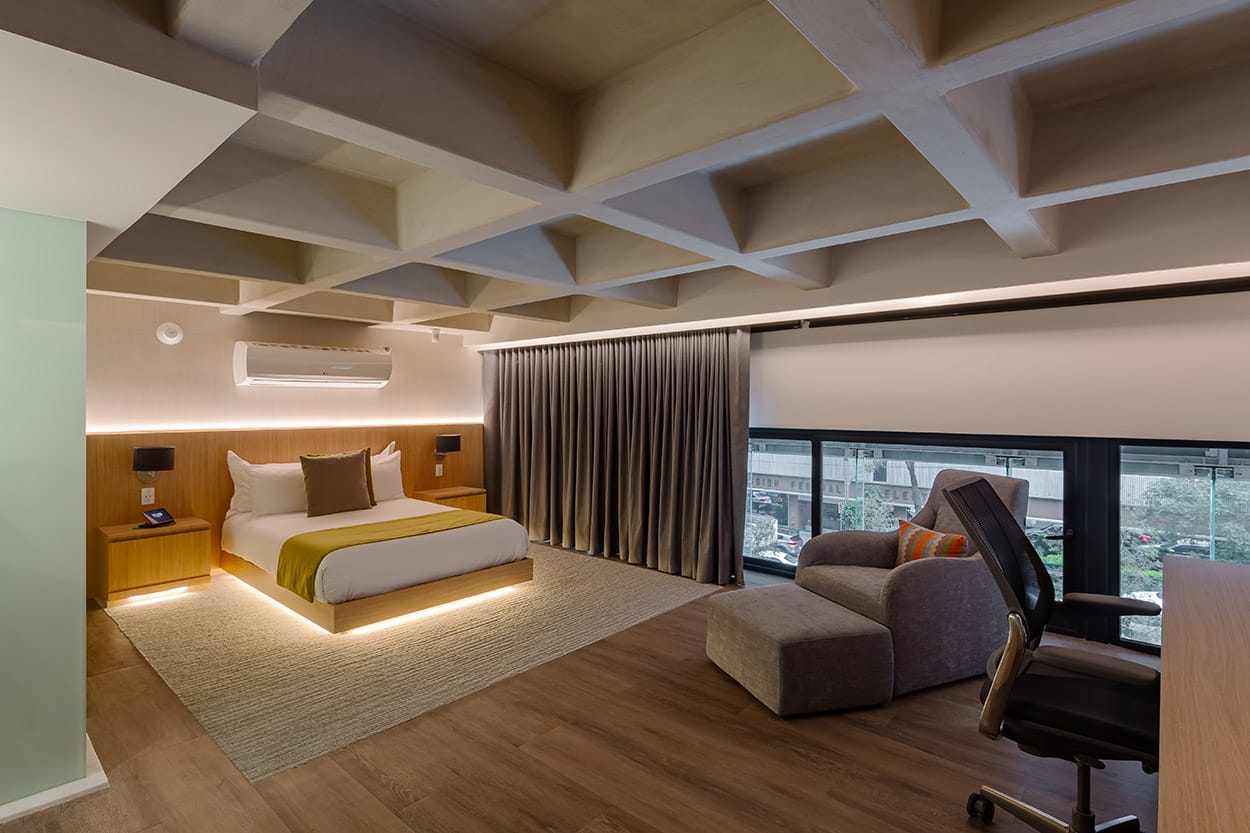
A selection and combination of finishes was made such as: light wood, marble in the bathrooms and a light gray carpet in the bed area that helps the acoustics of the space. The height of each room is 2.30, which was used by means of the partitions that allowed to have the two levels that were needed. In the center of each 4-room module there are stairs that lead to two rooms, this module repeats every 2 columns.
Each column has a wood veneer finish, which helps the continuity of the design and harmony in the finish scheme. This entire set of rooms shares a gym that is located at the center of the project with a curved smoke-colored glass and its bathrooms with marble finish and oval mirrors with indirect light. They also share a lounge area that is located next to the gym, with armchairs and tables in neutral colors.
- Architect: Serrano+