
All posts by Juan Pablo Serrano

Serrano+ celebrates 30 years of developing architectural spaces in which Quality is achieved by the proper use of materials and light as a creative element. Space is their raw material and with the support of multidisciplinary groups architect Juan Pablo Serrano Orozco, director of the firm, backed by a great team of associates and collaborators, demonstrate capacity and performance in all fields of architecture in Mexico and abroad. Juan Pablo Serrano began his studies in architecture and urbanism at the Universidad Iberoamericana in 1987, with exchanges at the University of Texas at Austin and the University of California at Los Angeles. He received an Honorable Mention from the Universidad Iberoamericana in 1991. Fourth generation of architects in his family. Professor at the Universidad Iberoamericana from 1993 to date and Academician of the National Academy of Architecture. The structure and professionalism that Serrano+ has today has been enriched by the collaboration in partnership with important national and international firms and architects; they have been invited to competitions in Mexico and other parts of the world and actively participate in the formation and dissemination of architectural work. Architecture is their means to collaborate in the development of a better urban context, since they are sure that the correct design of spaces is the way to have better cities. Their expertise has been strengthened by the constant search for the perfect combination of form and structure. For Serrano+, citizens are the backbone of cities and the buildings, in which they spend their day to day, are the elements that help them contribute with spaces designed to improve their quality of life. They have had the opportunity to design, direct and execute residential projects, restaurants, hotels, corporate, airports, industrial warehouses, cultural centers and housing developments. The sensitivity that the Serrano+ team imprints on their projects is the decantation of everything they learn every day. Light, materials and technology combine in a perfect balance to create the space that lives around the inhabitant. Awareness of ecological balance and nature has been present in their projects since their inception and they consider that sustainability is the only way to make architecture. They are members of the Green Building Council Mexico chapter, to strengthen their contribution to the architectural landscape with the design of buildings that have a high energy performance. With their work they have participated in different exhibitions in important countries such as: Mexico, the United States, France, Singapore, Italy, Argentina, Ecuador, Sri Lanka, China, Australia, Greece and Spain, as well as in interviews and in various national and international publications. His projects have received a large number of distinctions and recognitions both in Mexico and abroad. Today they are laying the foundations for the next 30 years.

Altaire II

Altaire II arises due to the success and demand that the Vidalta Residential Complex had with its first stage. It is one of the first complexes to achieve a perfect balance between architecture, green areas and convivial areas. The team...

/ January 11, 2022

Moliere 91

This project solved 4 luxury apartments in one of the best areas of Polanco, in Mexico City, complying with the zone´s regulations, observing height and free space. Serrano Monjaraz Arquitectos´s team executed a building that adapts to the urban context...

/ January 11, 2022

Cantina La No. 20

The project for Cantina La No. 20 was developed in a space divided in two levels, formed mainly by four areas, with a total of 323 sq. m. In the ground level the interior was defined for the diners —separating...

/ January 11, 2022

Viñedo De Coté

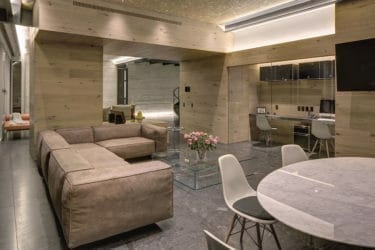
Wine cellars have been transformed over the years creating a series of parallel activities to the operation of the vineyard that now mark a challenge of developing a program that allows that these two activities are carried out at the...
/ January 11, 2022

PH D&M

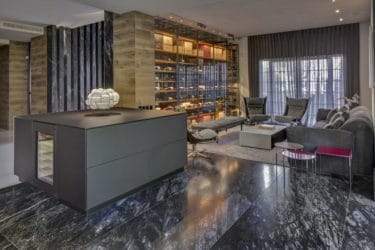
The main target of this project was creating a space with style and materials that transcend over the years, creating wide open spaces to enjoy the privileged views from each area of the apartment. A specific requirement of the client...
/ March 17, 2020

Casa LV35

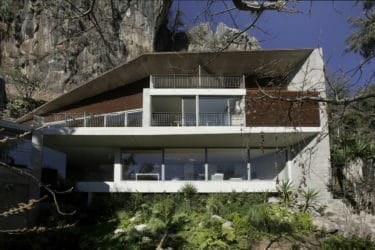
This project is located inside a complex with houses that have as design guideline for the façade the Tuscan style, the intervention was done mostly in the interiors of the house. The project designed by Serrano Monjaraz arquitectos shows a...
/ March 17, 2020

Casa L

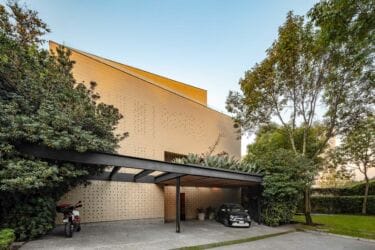
Valle of Bravo, in the estate of México, is famous for its lake and the wonderful landscapes that surround it. Its privileged location and the good climate all year long had turned it into a favorite destination for a holiday...
/ October 2, 2019

Casa Tierra

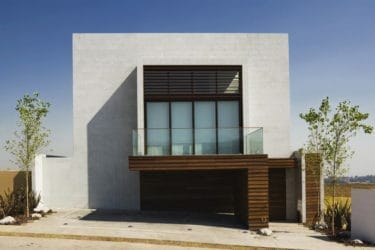
For the design of Casa Tierra (Earth House) the project was developed in order to be friendly with the surroundings and with a high energetic performance respecting all the premises in the master plan and establishing how the architects consider...
/ October 2, 2019

Casa LB

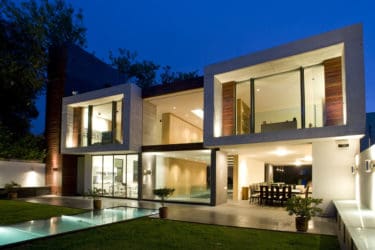
The house was constructed on a lot of 15 x 32 m with two upper floors and a basement. On the ground floor there is a double height entrance hall that leads on to the living and dinning rooms, kitchen...
/ October 2, 2019

Casa V

Casa V was developed according to the topography of the lot. The street entrance is through the parking area that has a skylight with a fountain on the top. There is a staircase case that leads up to the garden...

/ October 2, 2019