
This project solved 4 luxury apartments in one of the best areas of Polanco, in Mexico City, complying with the zone´s regulations, observing height and free space. Serrano Monjaraz Arquitectos´s team executed a building that adapts to the urban context with a façade on which frames in golden ratio proportions stand out encompassing a classic contemporary composition.
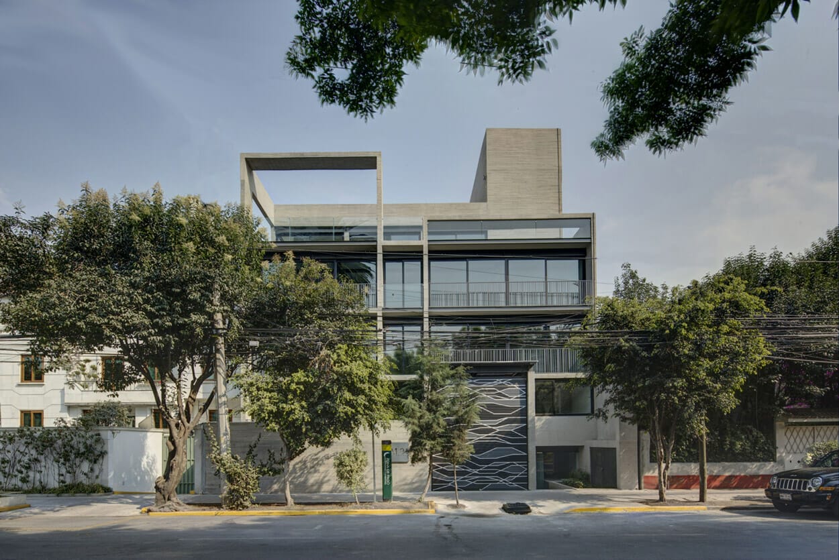

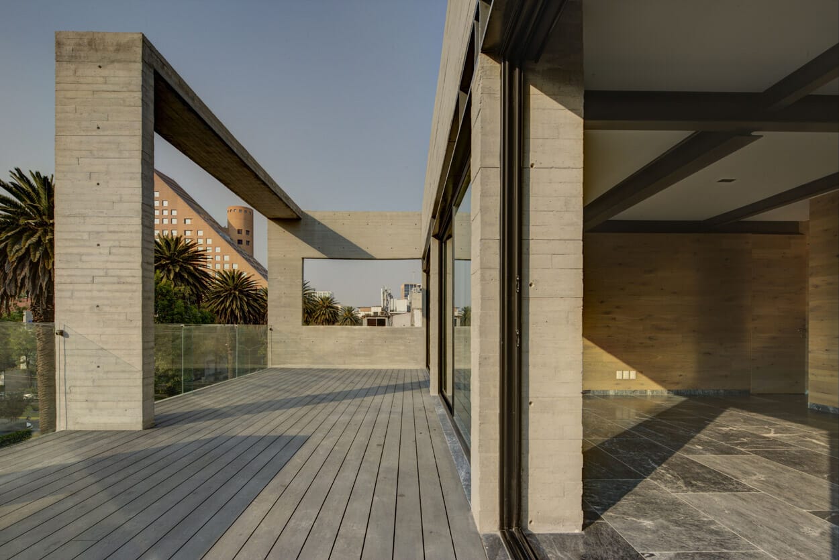
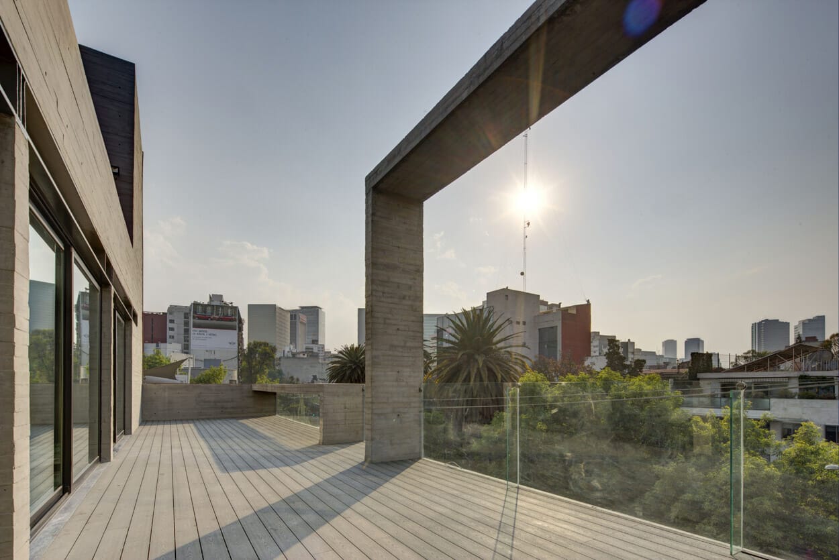
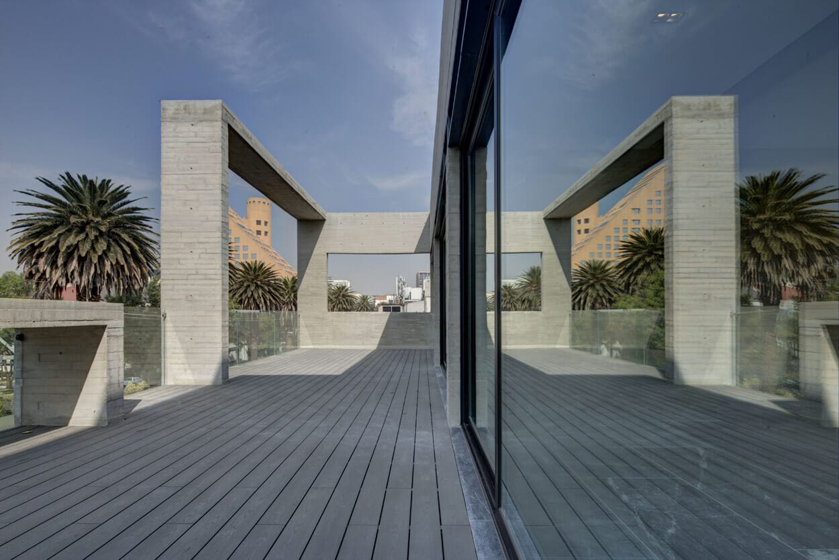
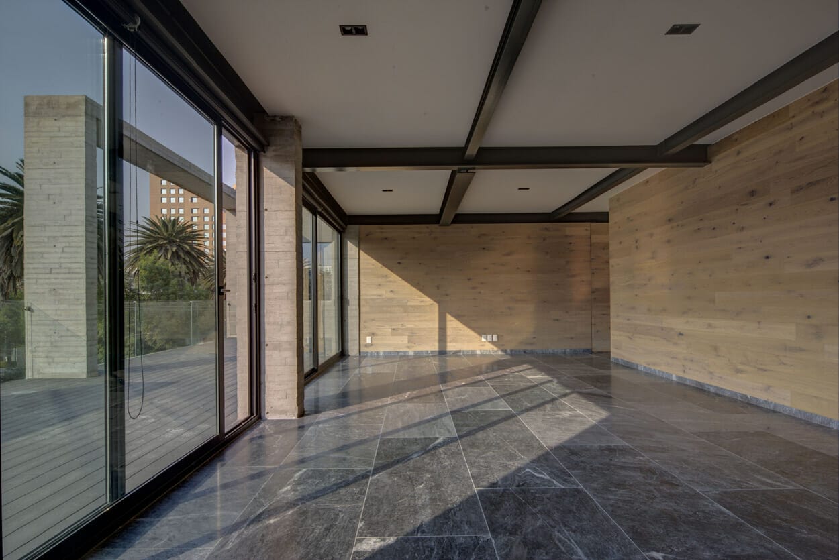
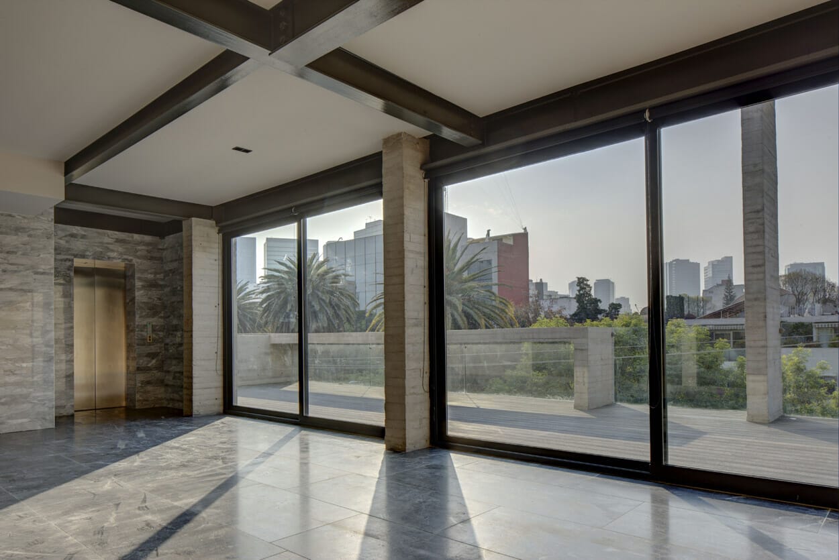
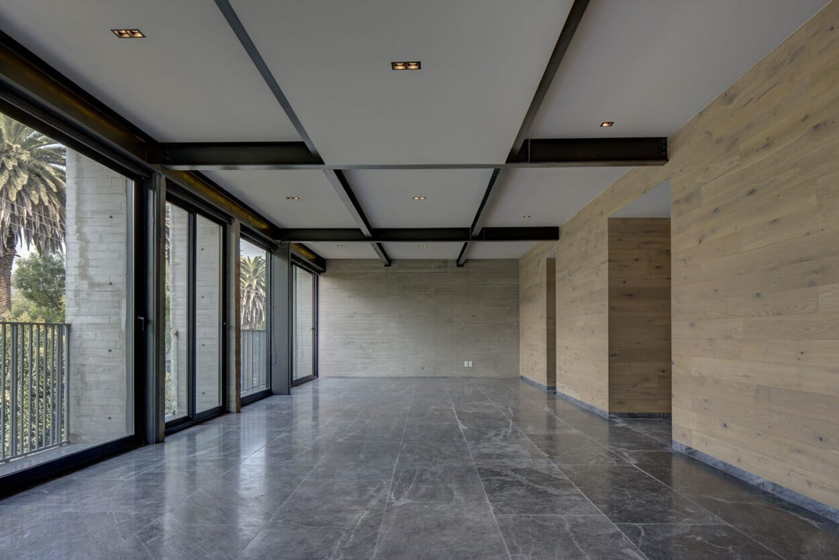
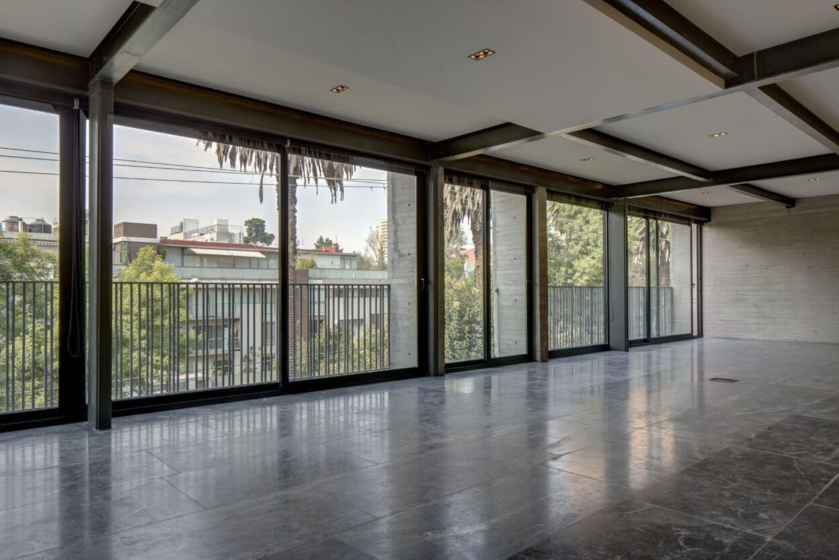
Answering to the client´s needs an urban dwelling was designed with sober and elegant settings that allow it to always be up to date. Each level has a different programme with ample and comfortable spaces, independent access to cover all needs, as well as terraces and balconies that give natural lighting and ventilation complemented with floor to ceiling windows that open out completely to the exterior.
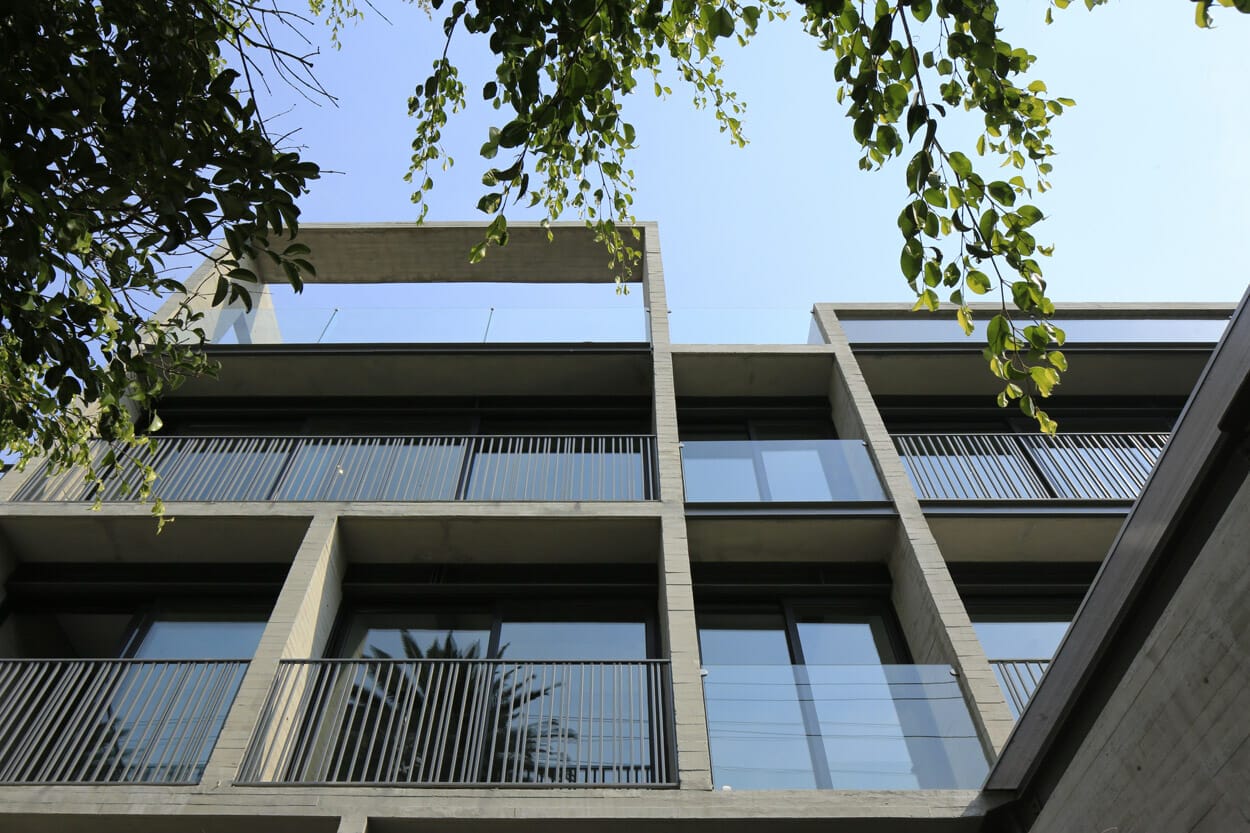
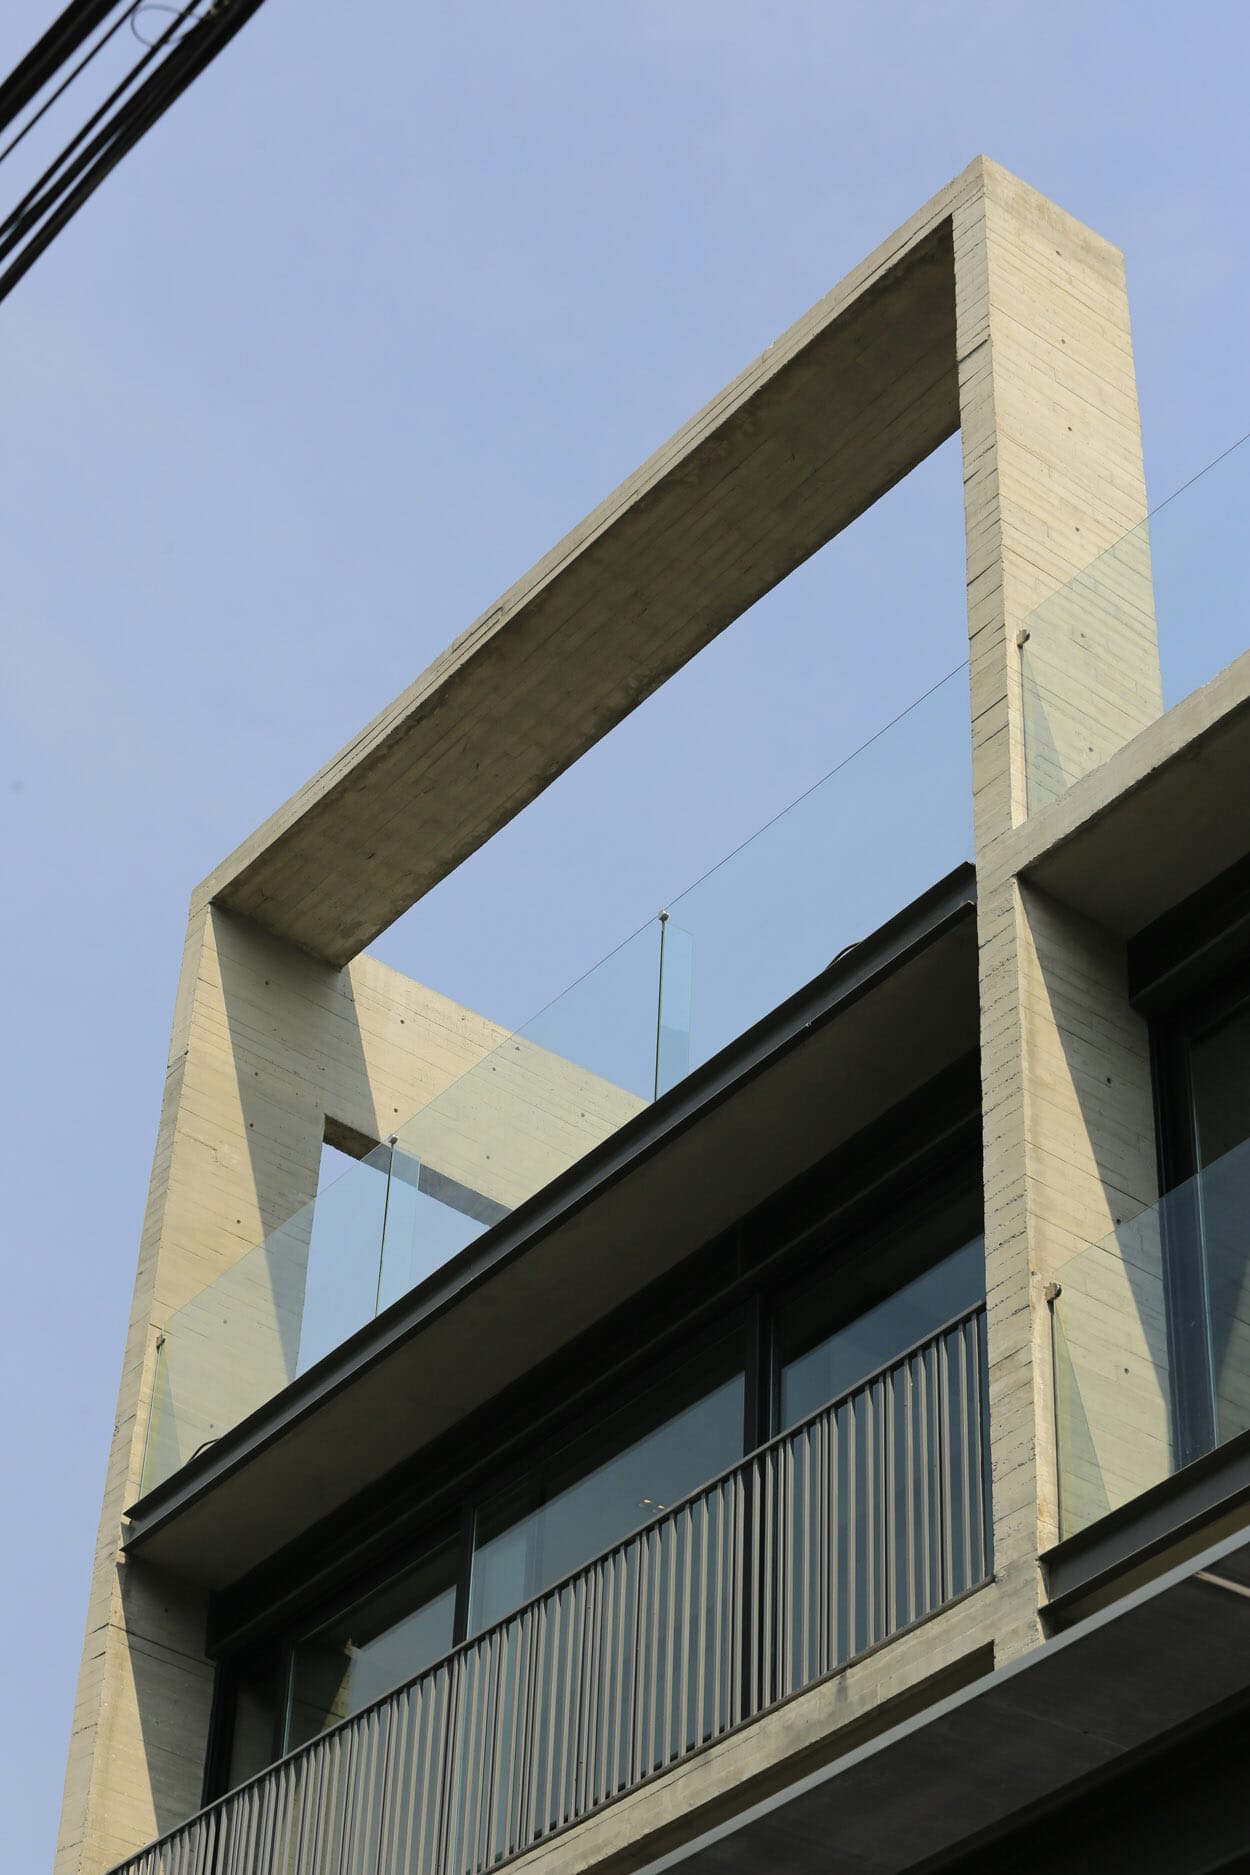
Each space was designed to give their residents the maximum wellbeing, with an adequate, low maintenance thermal comfort that guarantees low consumption and over cost. The general areas have a resource optimization system that include capture and reuse of rain water and LED lighting.

For the generous interiors of the apartments a neutral materials palette was selected so the future inhabitants may be able to personalize their spaces according to their taste. The mayor part of the floors and some walls were covered with big format stone to emphasize the depth of the space and for the carpentry the warmth of the walnut wood was selected.
On the ground floor there is a garden with the building´s lobby access, and two more garden areas in British courtyard style, that allow to light and ventilate the areas that are below the street level and they also work as common areas. The maintenance storage rooms were located in the basement with 10 parking spaces and a car lift that allows the correct operation and circulation.
  • Architect: Serrano Monjaraz Arquitectos

Posted by Juan Pablo Serrano

Serrano+ celebrates 30 years of developing architectural spaces in which Quality is achieved by the proper use of materials and light as a creative element. Space is their raw material and with the support of multidisciplinary groups architect Juan Pablo Serrano Orozco, director of the firm, backed by a great team of associates and collaborators, demonstrate capacity and performance in all fields of architecture in Mexico and abroad. Juan Pablo Serrano began his studies in architecture and urbanism at the Universidad Iberoamericana in 1987, with exchanges at the University of Texas at Austin and the University of California at Los Angeles. He received an Honorable Mention from the Universidad Iberoamericana in 1991. Fourth generation of architects in his family. Professor at the Universidad Iberoamericana from 1993 to date and Academician of the National Academy of Architecture. The structure and professionalism that Serrano+ has today has been enriched by the collaboration in partnership with important national and international firms and architects; they have been invited to competitions in Mexico and other parts of the world and actively participate in the formation and dissemination of architectural work. Architecture is their means to collaborate in the development of a better urban context, since they are sure that the correct design of spaces is the way to have better cities. Their expertise has been strengthened by the constant search for the perfect combination of form and structure. For Serrano+, citizens are the backbone of cities and the buildings, in which they spend their day to day, are the elements that help them contribute with spaces designed to improve their quality of life. They have had the opportunity to design, direct and execute residential projects, restaurants, hotels, corporate, airports, industrial warehouses, cultural centers and housing developments. The sensitivity that the Serrano+ team imprints on their projects is the decantation of everything they learn every day. Light, materials and technology combine in a perfect balance to create the space that lives around the inhabitant. Awareness of ecological balance and nature has been present in their projects since their inception and they consider that sustainability is the only way to make architecture. They are members of the Green Building Council Mexico chapter, to strengthen their contribution to the architectural landscape with the design of buildings that have a high energy performance. With their work they have participated in different exhibitions in important countries such as: Mexico, the United States, France, Singapore, Italy, Argentina, Ecuador, Sri Lanka, China, Australia, Greece and Spain, as well as in interviews and in various national and international publications. His projects have received a large number of distinctions and recognitions both in Mexico and abroad. Today they are laying the foundations for the next 30 years.

Leave a reply

Your email address will not be published. Required fields are marked *